
Adding a storey to a terraced house without upsetting the neighbours
Party walls, alignment, ridge height — everything you need to know before starting a loft addition in a Luxembourg residential area.
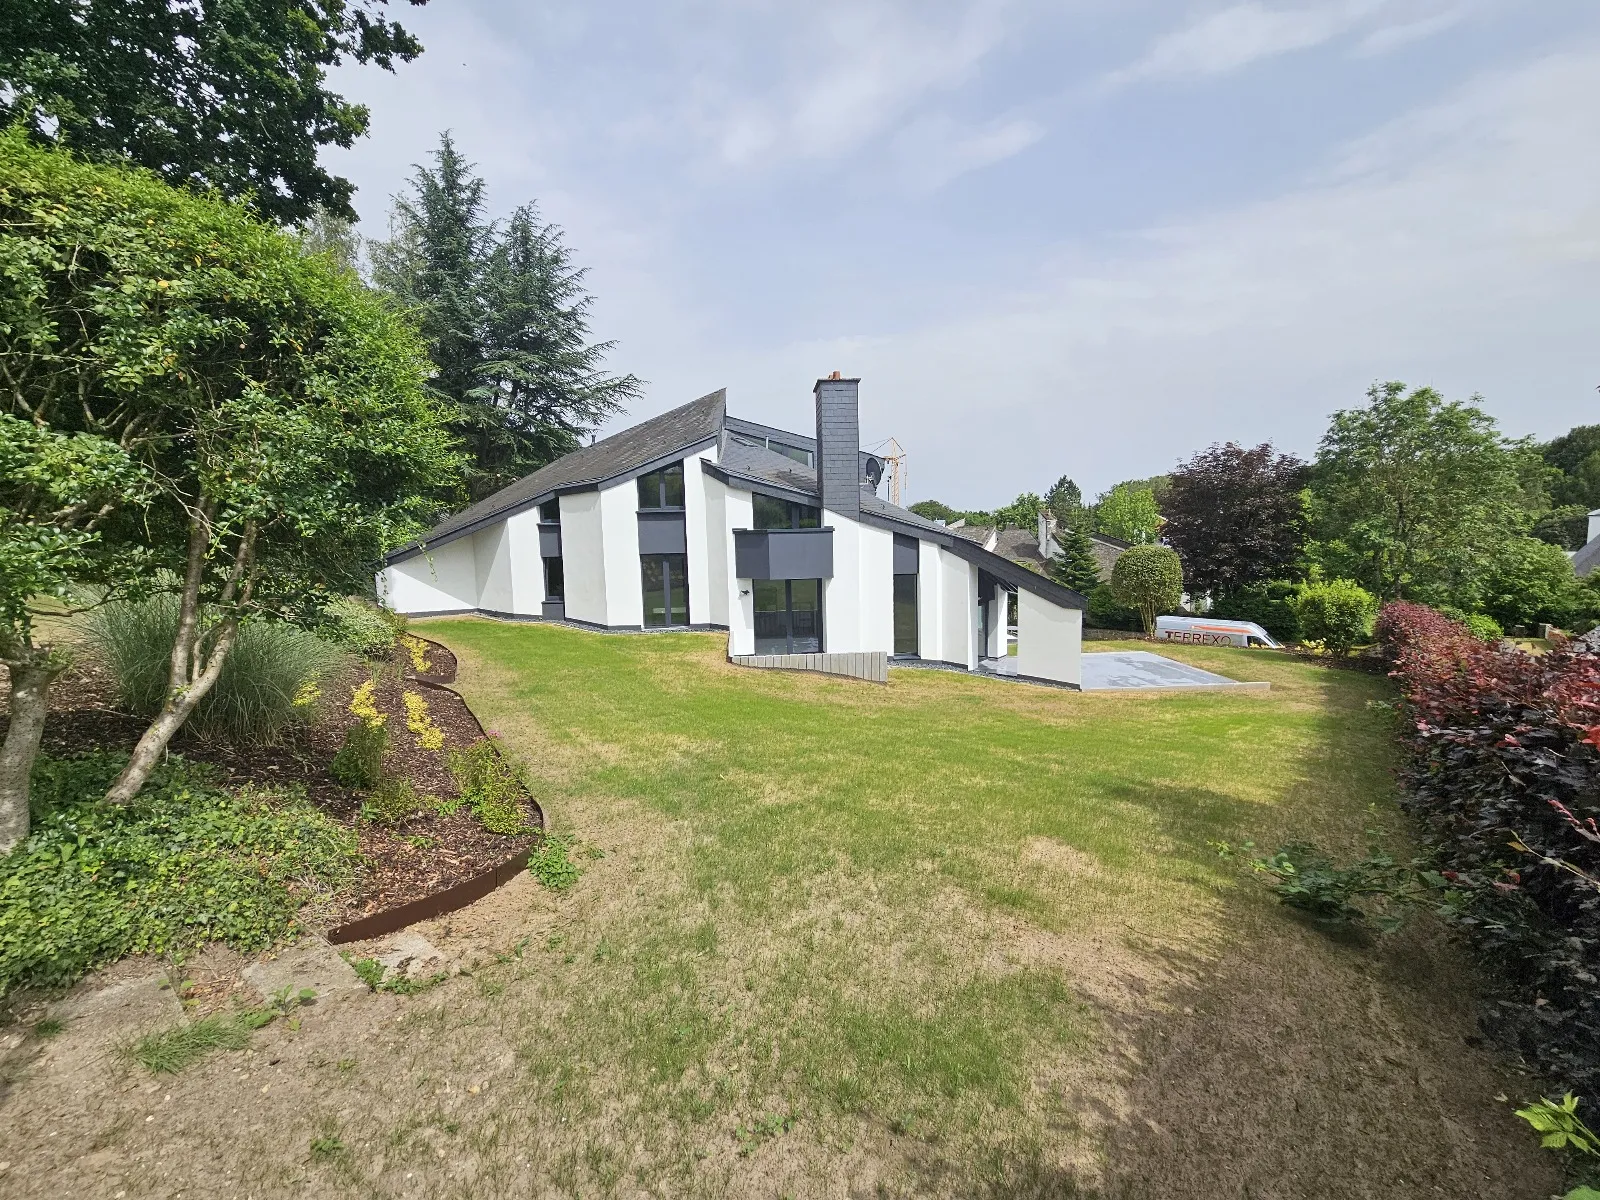
A terraced house extension or loft addition can unlock major value without relocating. The challenge is coordination: compact sites, close neighbours, and strict planning controls. Projects succeed when technical, regulatory, and design decisions are aligned from day one.
1) Confirm planning envelope before concept design
Height, alignment, setback, and roof profile constraints shape what is actually buildable. Starting design before validating these limits often creates expensive revisions.
A planning-first approach keeps concept work realistic and shortens approval cycles.
2) Handle shared boundaries early
In terraced conditions, neighbour interfaces are unavoidable: access, noise, temporary protection, and shared-wall sensitivity.
A proactive communication and sequencing strategy lowers risk and keeps execution stable.
3) Validate structural path and load transfer
Adding volume changes load paths. Structural checks must be completed before fixing final layouts or procurement.
This avoids mid-project redesign and protects both schedule and quality outcomes.
4) Design for daylight and circulation, not just area
High-performing extensions improve how the whole house works, not only gross floor area. Daylight, stair strategy, and room flow matter as much as square meters.
When integration is done well, the old and new volumes read as one coherent home.
FAQ
Is a loft extension always cheaper than moving?
Not always, but in many urban contexts it can deliver better value when planning and structural feasibility are confirmed early.
What drives delays most often?
Late planning clarifications and unresolved boundary coordination are common delay drivers.
Thinking about a terraced house extension in Luxembourg? Validate planning and structural feasibility before committing to final layout and budget.
9 min