
House extension in Luxembourg and storey addition
House extension in Luxembourg: grow without moving. We design and build side extensions, loft additions and modern conservatories to give you more space without leaving your neighbourhood.

House extension in Luxembourg: growing without moving
For a house extension in Luxembourg, three forms cover most enquiries: a side or rear extension at ground level, a storey added on the existing building, and a conservatory or glazed annexe. The choice is rarely settled on taste. It is settled on what the plot and the PAG allow.
Our recent extensions: 40 m² in Bélair in fourteen weeks, 30 m² in Bonnevoie in twelve, 35 m² in Limpertsberg in sixteen, 40 m² in Weiler-la-Tour in twenty-four, 240 m² in Hamm in forty. The difference in duration between two 40 m² extensions comes from site access and structural work on the existing building, not from floor area.
What the PAG allows for a house extension in Luxembourg
Feasibility is read in the commune's plan d'aménagement général and, where one applies, in the PAP for the neighbourhood. Four figures usually decide it: the plot ratio, or coefficient d'utilisation du sol (CUS); the building coverage ratio, coefficient d'occupation du sol (COS); the sealed-surface ratio, coefficient de scellement du sol (CSS); and the housing density, densité de logement (DL). Then come the setbacks from the boundaries, the maximum height and the building line.
These are communal rules, not national ones. The same house in Bertrange and in Hesperange does not have the same buildable volume. So the useful first move is to have the plot checked before anything is drawn.
The autorisation de bâtir is issued by the local authority and the plans must be drawn by an architect or a consulting engineer registered with the OAI. The processing time is added to the construction programme, and it is what explains the four-to-twelve-month range shown on this page.
Structure: what gets checked before signing an extension
Adding a storey changes the loads on the existing building. Foundations, load-bearing walls, floors and roof structure are checked before the design is fixed, not during the works. On a terraced house there is the party wall and its actual condition on top of that.
A ground-level extension raises different questions: the nature of the ground, the water table, connections to the existing services, and the junction between old and new, which is where cracks turn up when it has been treated casually.
Party walls and neighbours on a Luxembourg house extension
In a Luxembourg residential street most of the friction comes from three things: machine access, working hours and dust. The hours are set by the commune's regulations. Giving the neighbours a written schedule before the first lorry arrives costs half an hour and heads off most of the letters.
On terraced houses we protect the shared areas and the neighbouring façades at the start. It is a visible line on the quote, not a goodwill gesture improvised halfway through.
No hidden items.
Our quote details every line. You know exactly what you're paying for, and what you're not.
House extensions in Luxembourg: frequently asked questions
How much does a house extension cost in Luxembourg?
From €2,800/m². On a 40 m² extension that puts the bulk of the budget around €112,000, excluding made-to-measure joinery and excluding heavy structural work on the existing building. The rate per m² for a storey addition is generally higher than for a ground-level extension, because of access and the load transfer.
Does an extension need an autorisation de bâtir?
Yes, in every case: any construction, conversion or enlargement is subject to a communal autorisation de bâtir. The file has to comply with the plan d'aménagement général, the applicable PAP and the building regulations, and include plans drawn by an architect or a consulting engineer registered with the OAI.
How long does an extension take?
Four to twelve months, including the commune's processing time. On our own projects the construction phase ran twelve weeks for 30 m² in Bonnevoie and forty weeks for 240 m² in Hamm. The administrative phase is the one a contractor has no hold over.
Can a storey be added to a terraced house?
Often, though not always. Two conditions: the PAG and the PAP have to allow the height you are after, and the existing structure has to be able to carry the additional loads. Both checks come before the design, because a negative answer on either one ends the project.
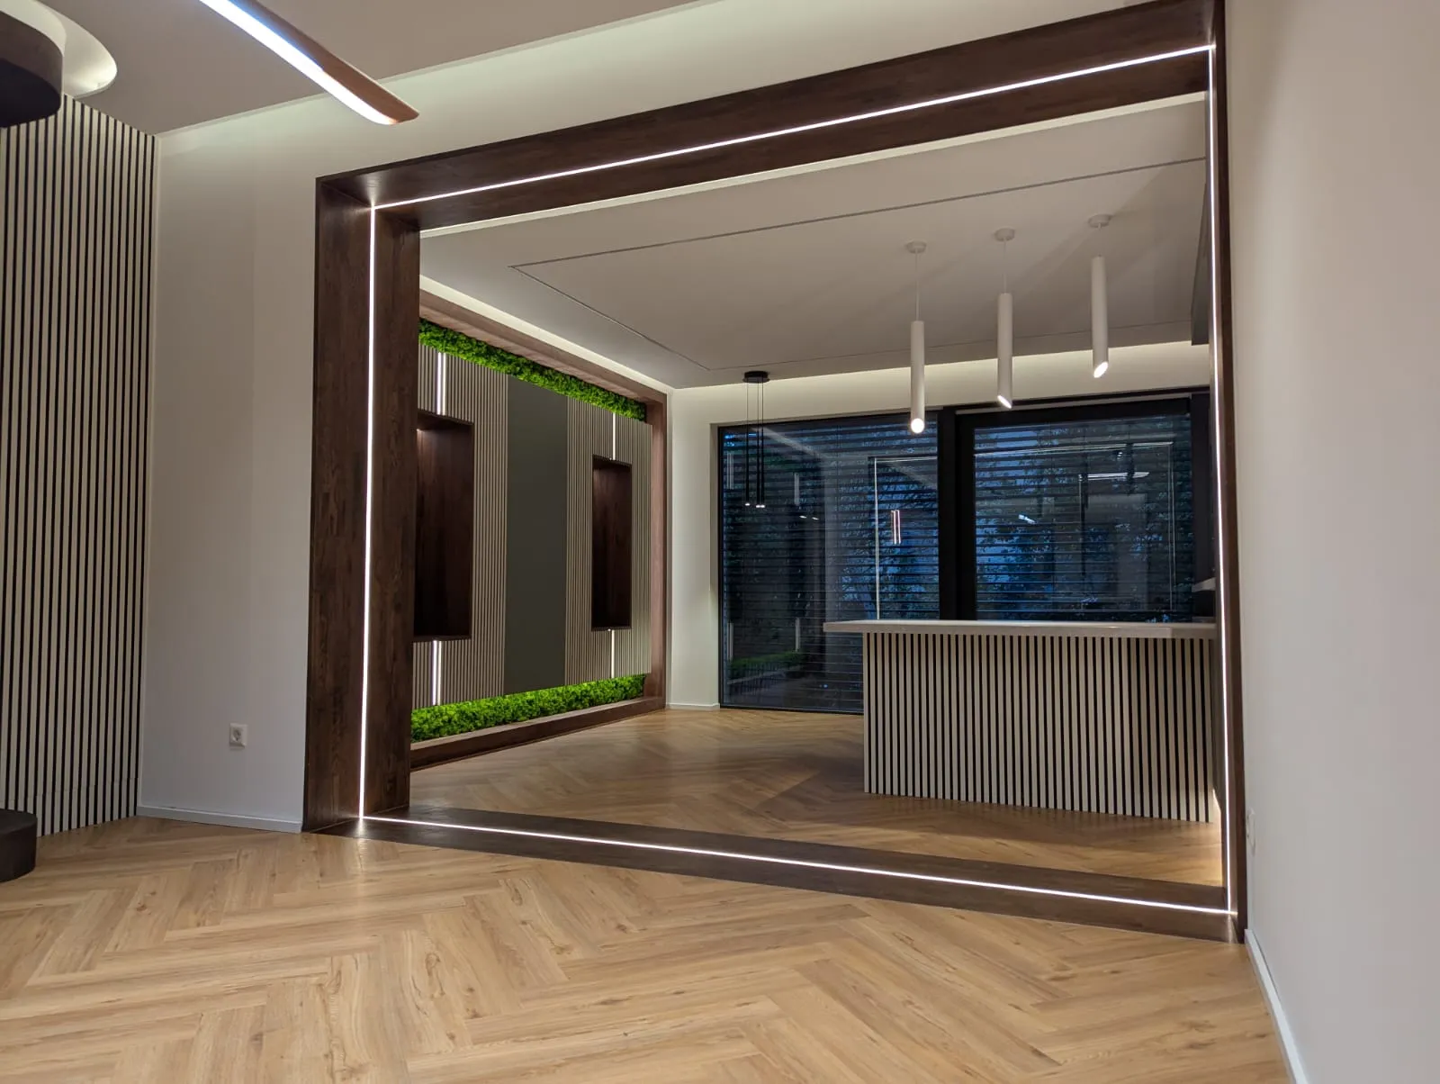
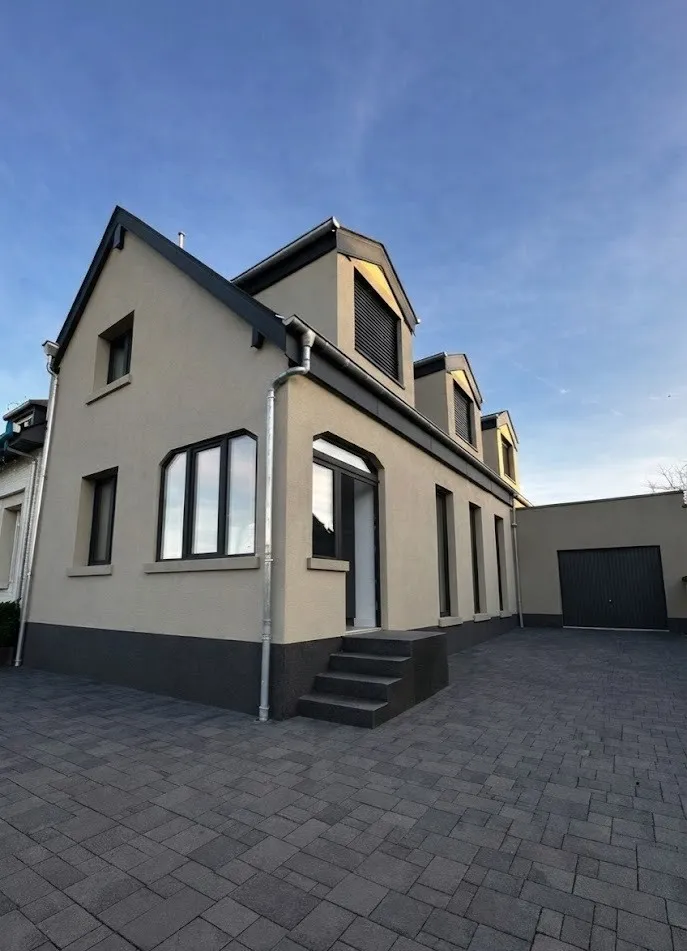
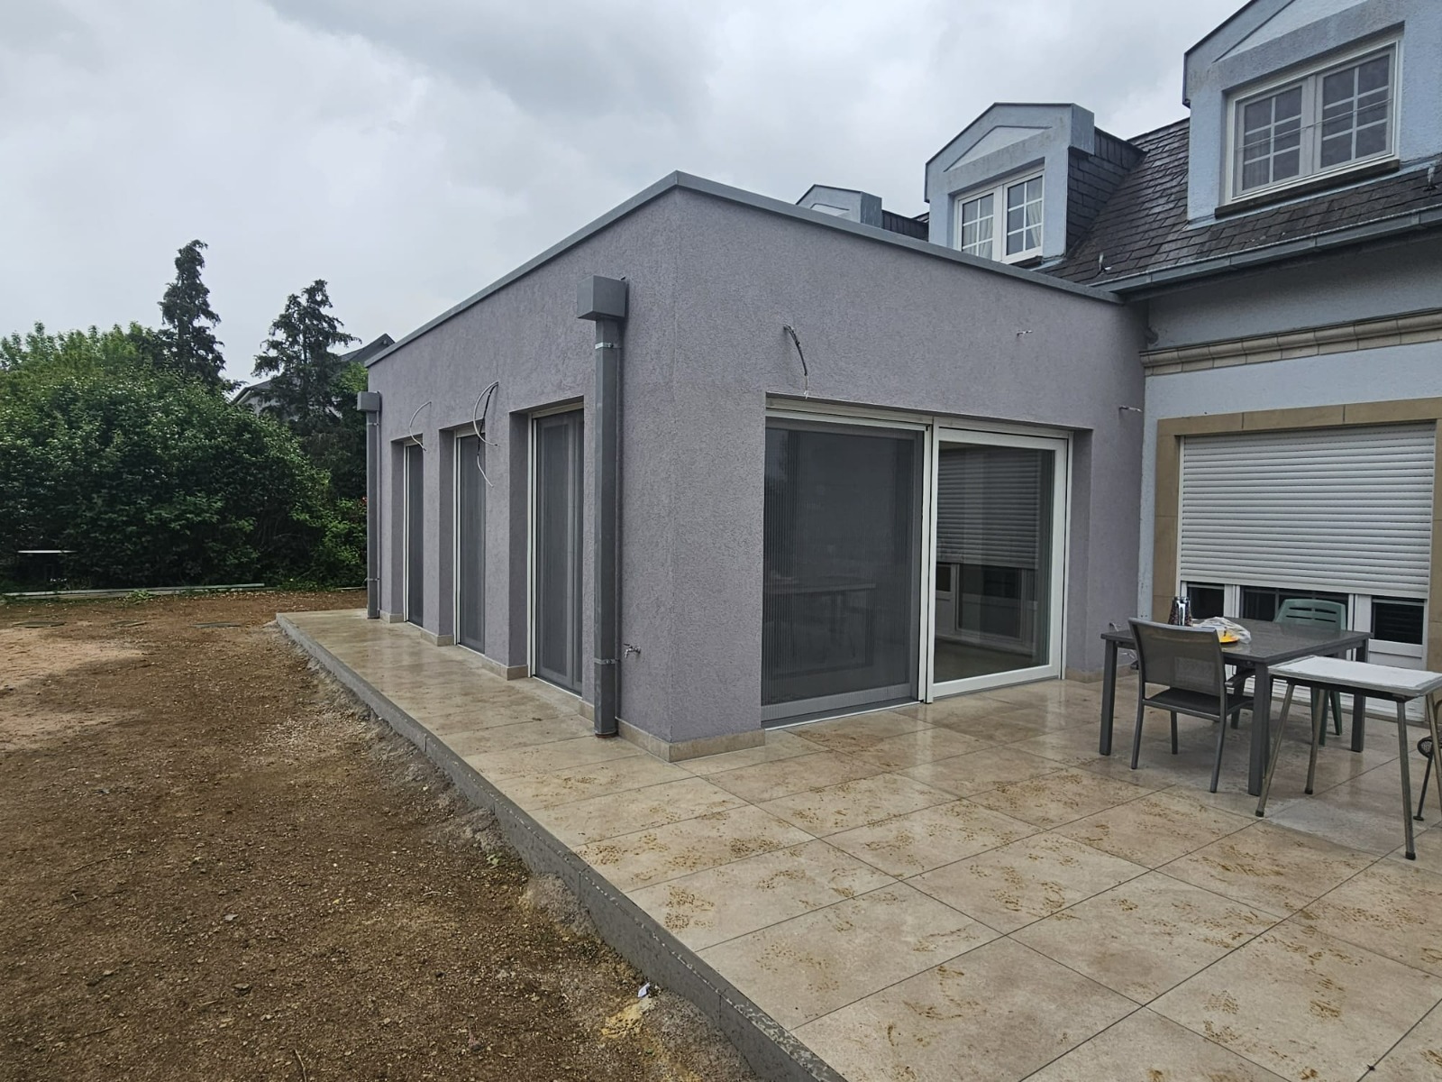
Some projects of this type.
Ready to start
your project?
Book a site visit. We get back to you within 48 working hours.