
House Extension in Weiler-la-Tour
Case study – 40 m² timber-frame extension with bespoke architectural kitchen and direct garden access
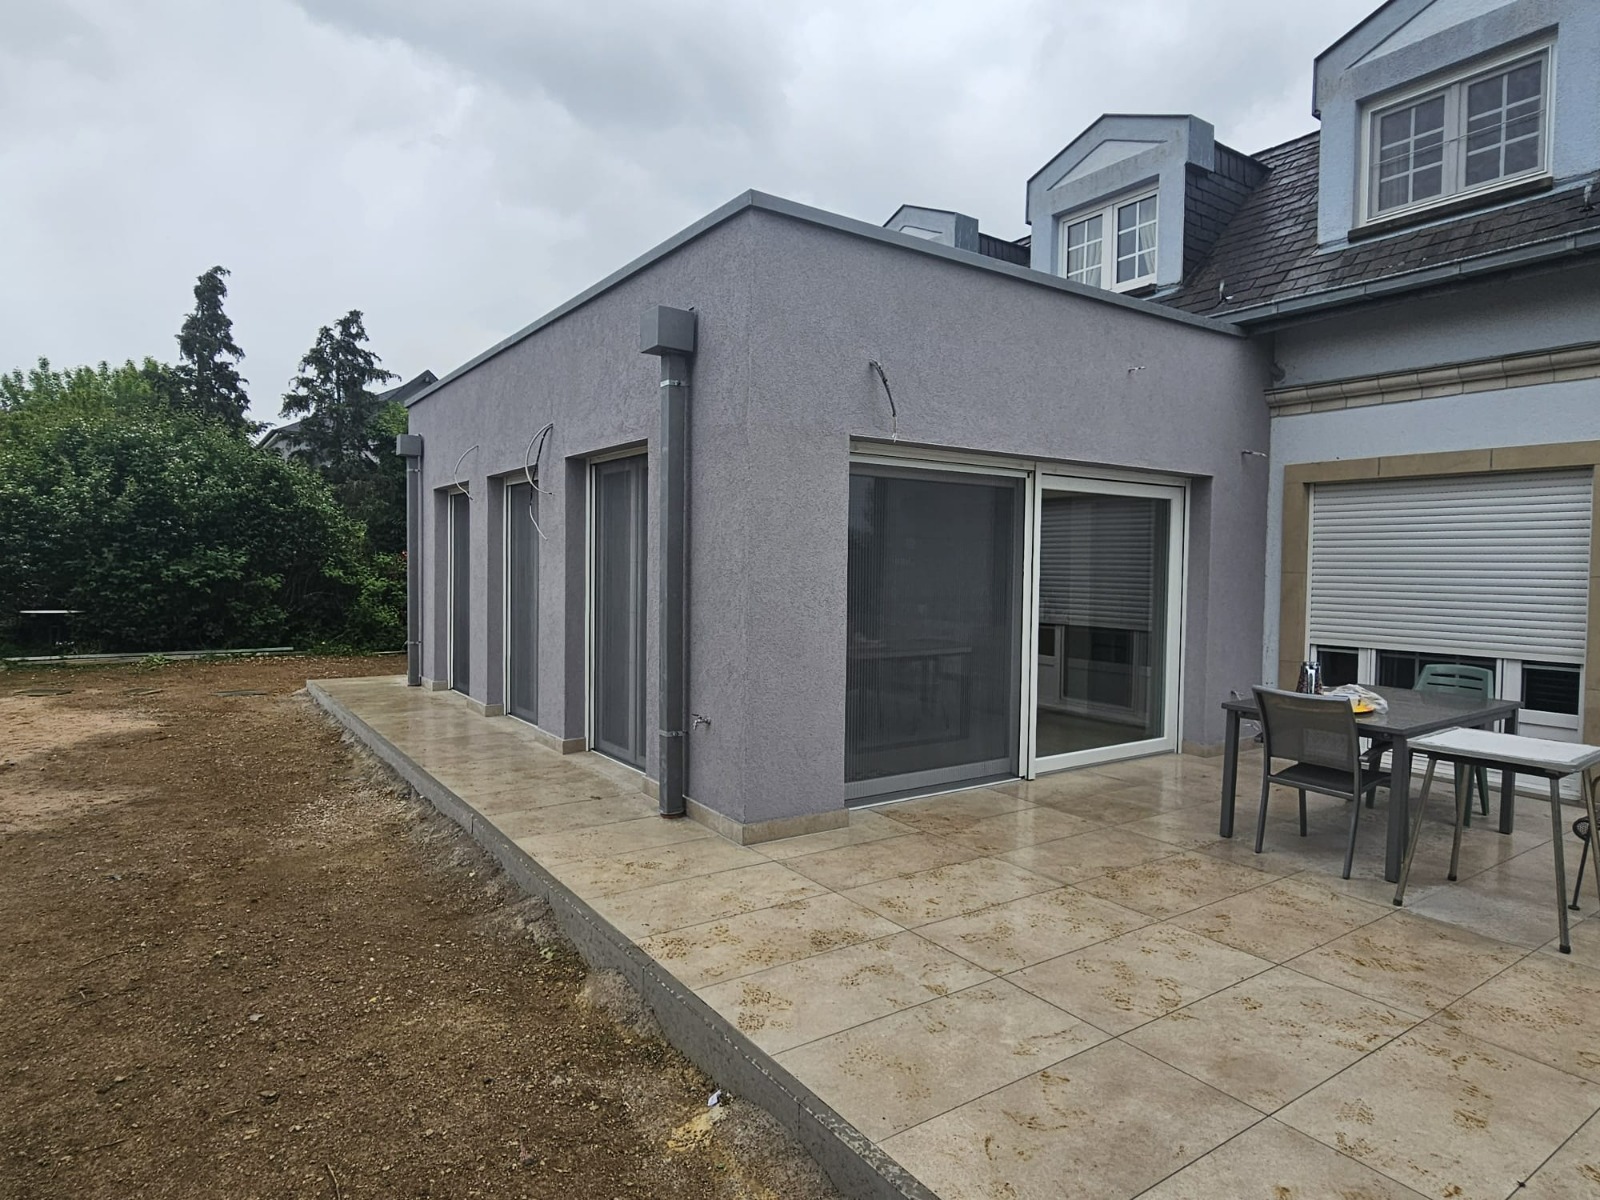
Set in the tranquil green landscapes of Weiler-la-Tour south of Luxembourg City, this detached residence lacked a spacious culinary and entertaining hub. The original kitchen was isolated from the garden and too small for contemporary family living. The homeowners tasked Terrexo Construct with creating a 40 m² contemporary garden pavilion dedicated to cooking, dining, and indoor-outdoor entertaining.
Terrexo Construct engineered and executed a high-performance timber-frame extension combining rapid construction, superior building physics, and bespoke architectural interior design.
Timber-frame engineering and bioclimatic design
Opting for workshop-prefabricated timber framing minimized foundation loads and enabled the superstructure to be erected and made watertight in just five days. The south-west orientation features an engineered roof overhang functioning as an architectural brise-soleil, preventing solar overheating in summer while admitting passive solar heat during winter months.
Corner sliding glass facades and level terrace integration
The rear elevation is defined by large corner-sliding aluminium glass doors with recessed flush thresholds and triple acoustic safety glazing. This delivers seamless transition between the heated polished micro-cement floor indoors and the new outdoor composite decking and landscaped garden.
Bespoke kitchen joinery with monolithic ceramic island
The Terrexo workshop custom-built the entire kitchen: full-height natural oak veneer cabinetry, a 3.2-metre central island with a heat- and scratch-resistant ceramic stone surface, and an integrated cantilevered dining table. Top-tier appliances include a flush induction cooktop with downdraft extraction.
Bio-based insulation and whole-year thermal comfort
The building envelope was insulated with high-density wood-fibre batts (240 mm roof, 160 mm walls) combined with an airtight intelligent vapour-control membrane. A dedicated manifold connects the new underfloor heating loop to the home's central heating circuit.
A sunlit, elegant extension that redefines the home's everyday living experience, creating an inspiring culinary heart and delivering lasting property appreciation in Weiler-la-Tour.
Your project,
let's talk.
A quote, a site visit, one point of contact. Book online.