
Bathroom renovation in Luxembourg, all in one from design to finish
Bathroom renovation in Luxembourg: full refit or partial refresh. Plumbing, tiling, custom furniture made in Beggen, walk-in shower, underfloor heating — turnkey.
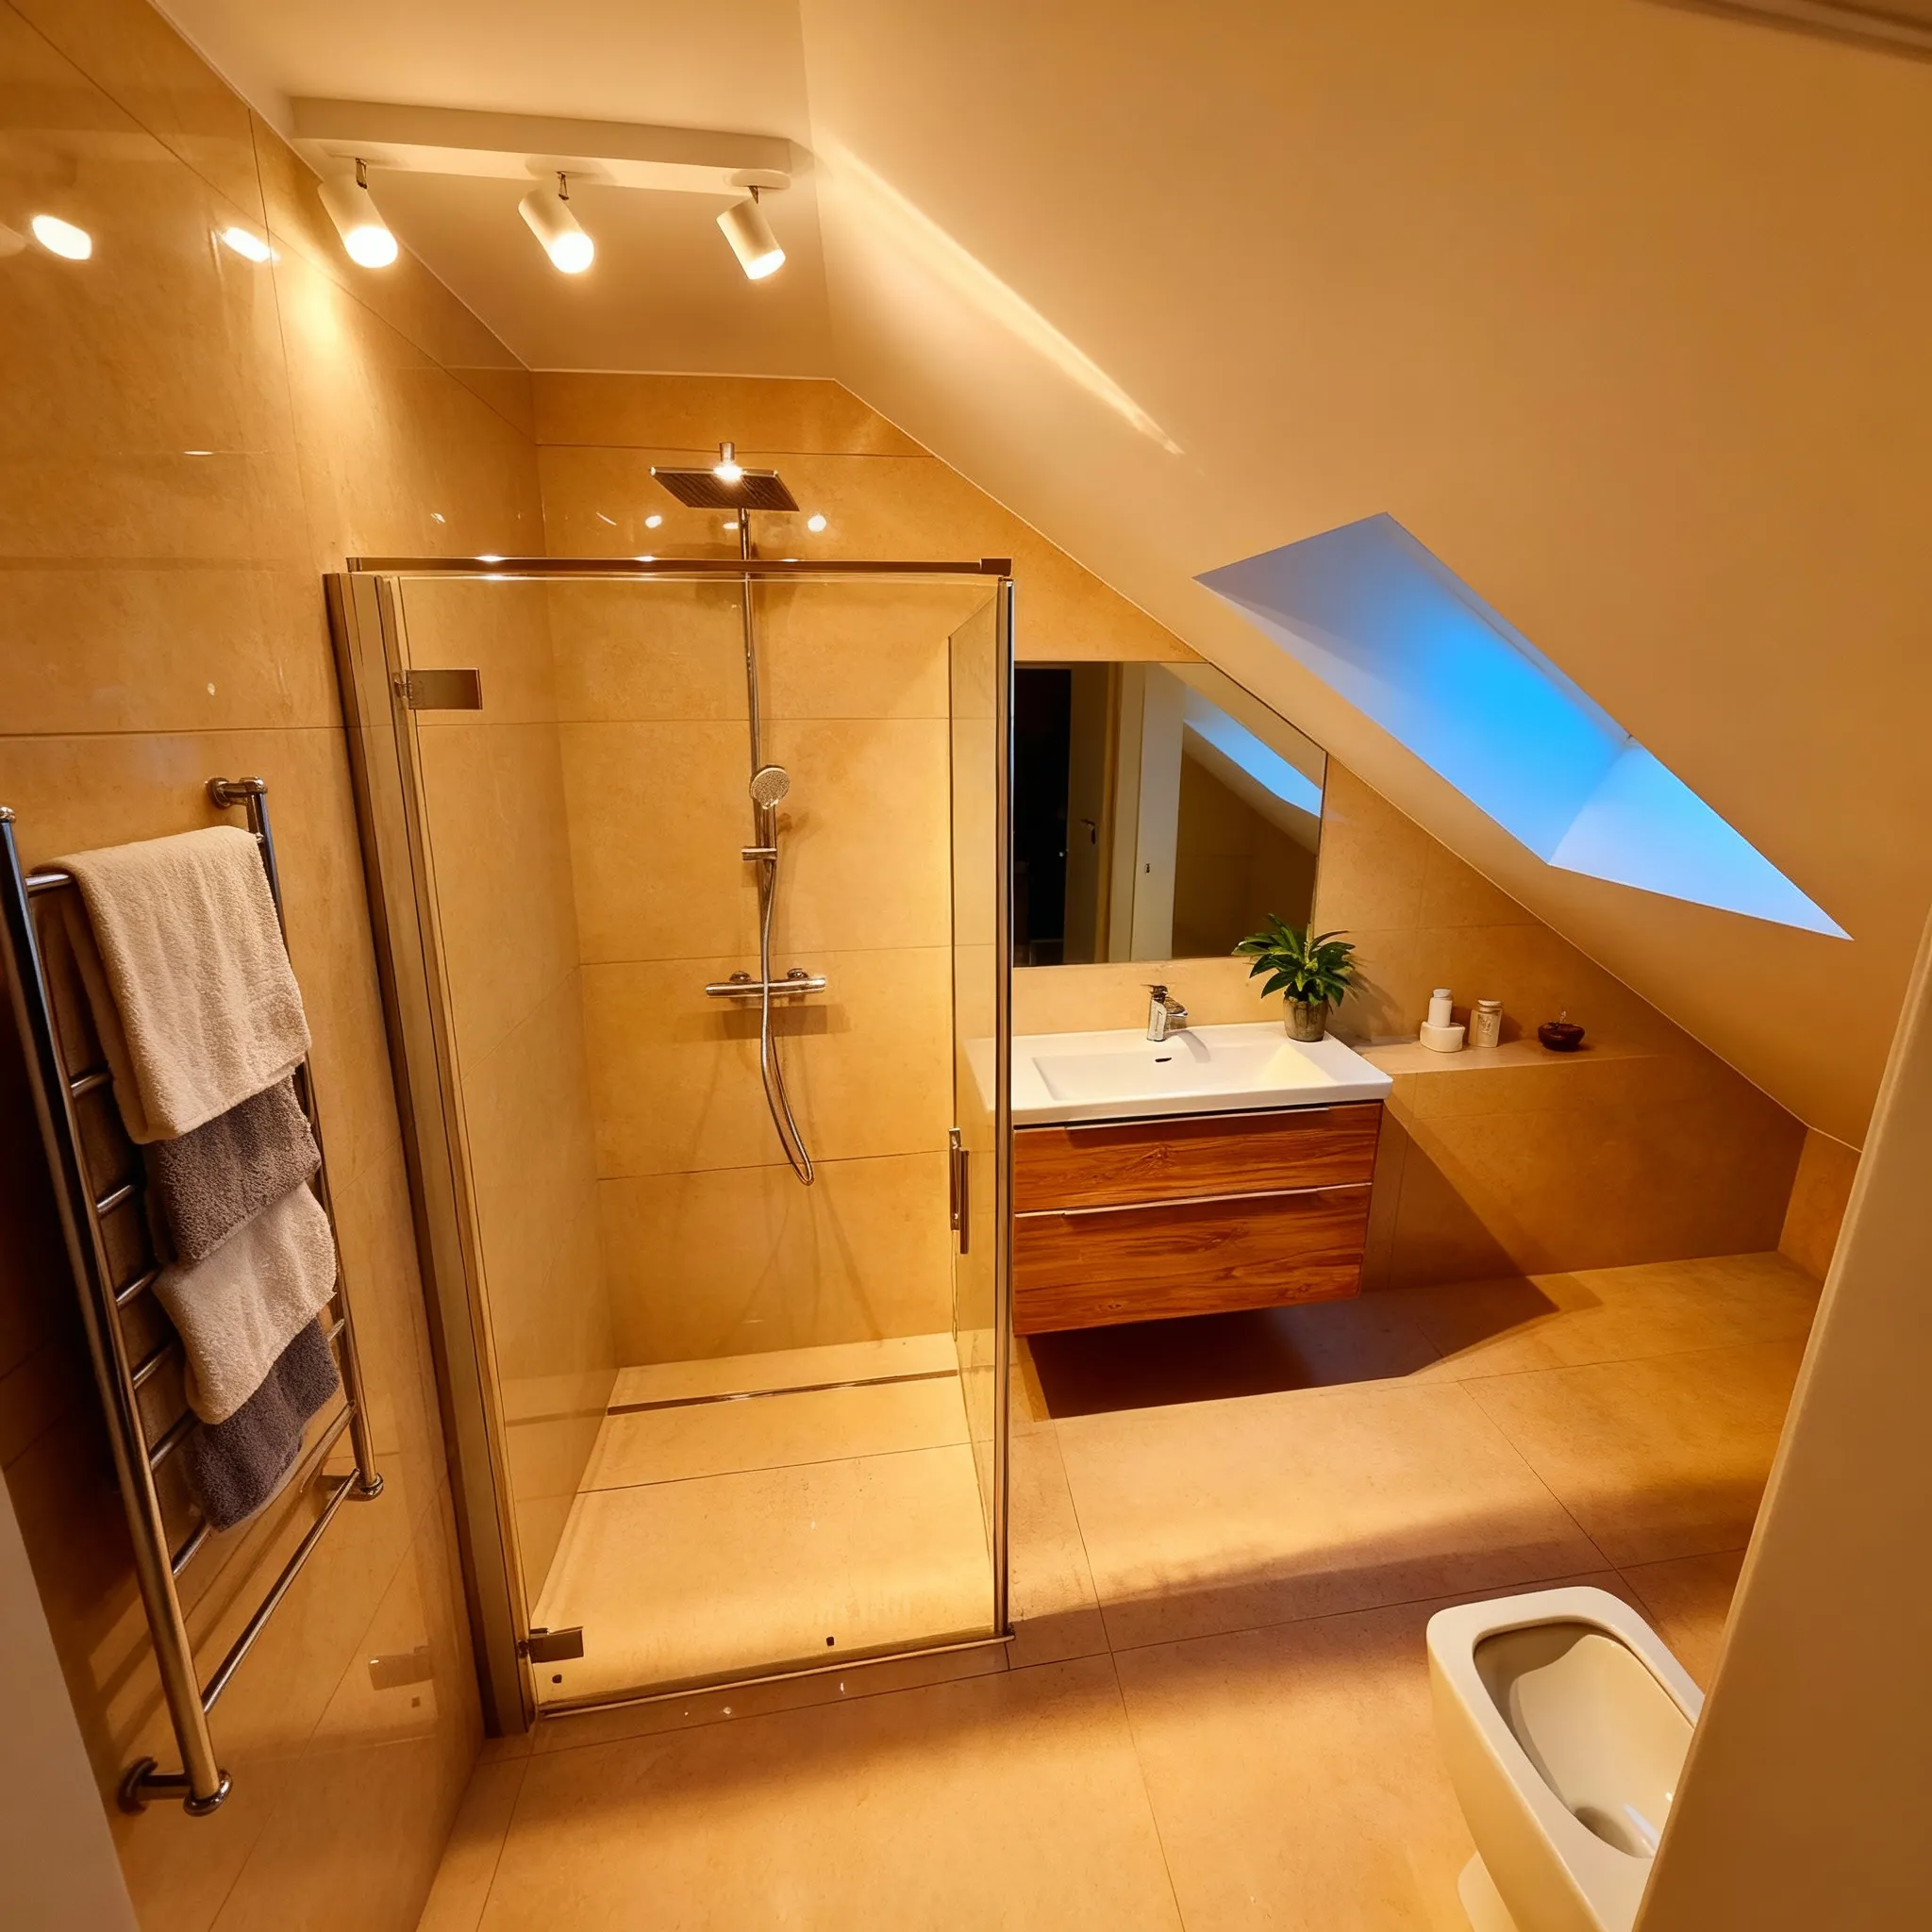
Bathroom renovation in Luxembourg: what turnkey actually covers
A bathroom renovation in Luxembourg means eight trades working in five square metres: strip-out and waste removal, new supply and drainage runs, waterproofing, underfloor heating, tiling or a seamless finish, electrics and lighting, ventilation, then the vanity unit, the brassware and the sealant. One contract, one site manager, one invoice.
The Beggen workshop builds the vanity unit to measure, which is the only way to use an awkward 78 cm recess or work around a badly placed window sill instead of dropping in a standard carcass that leaves six centimetres of dead space on either side.
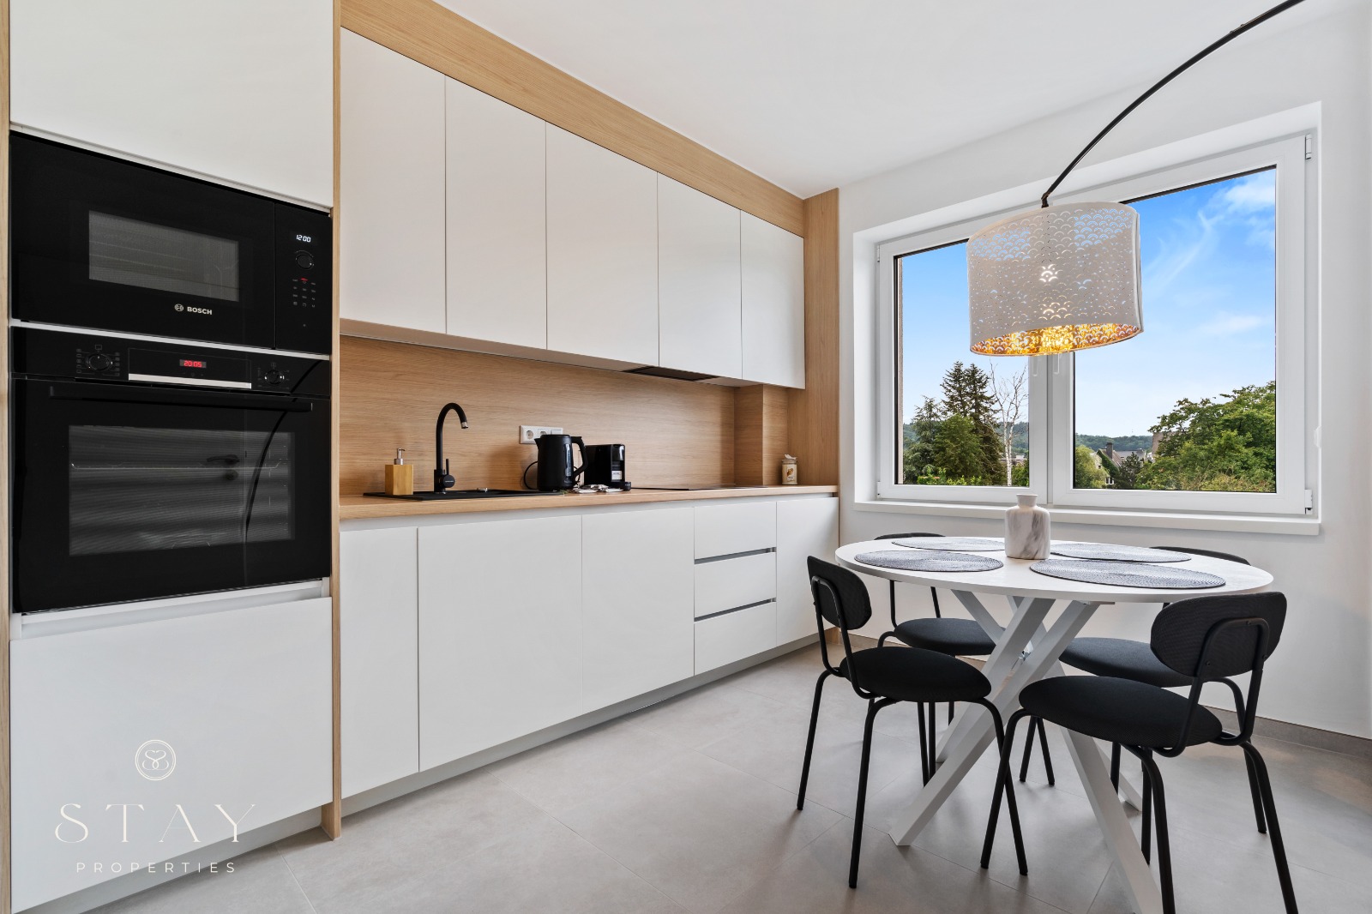
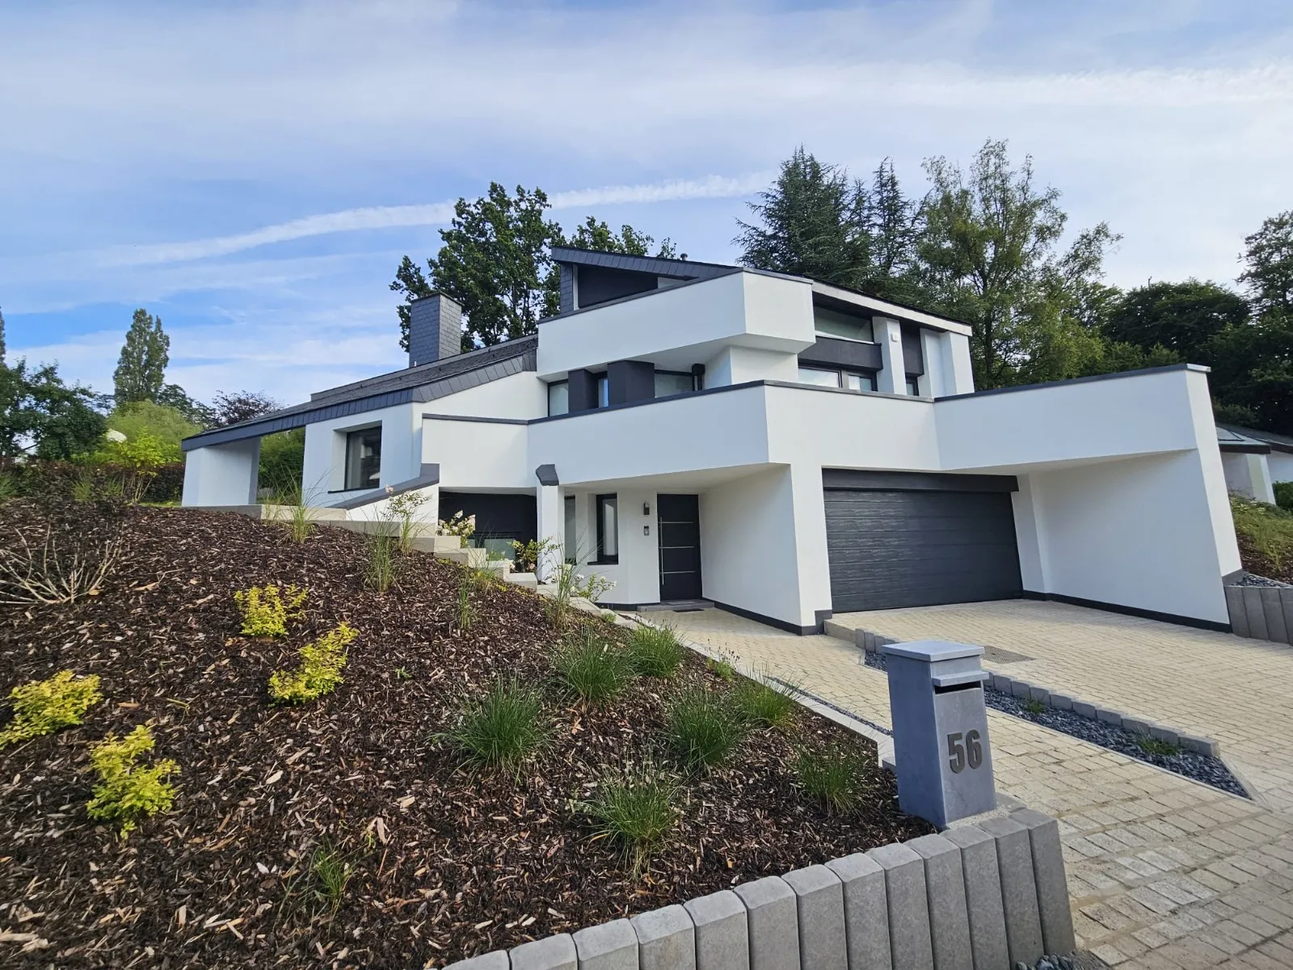
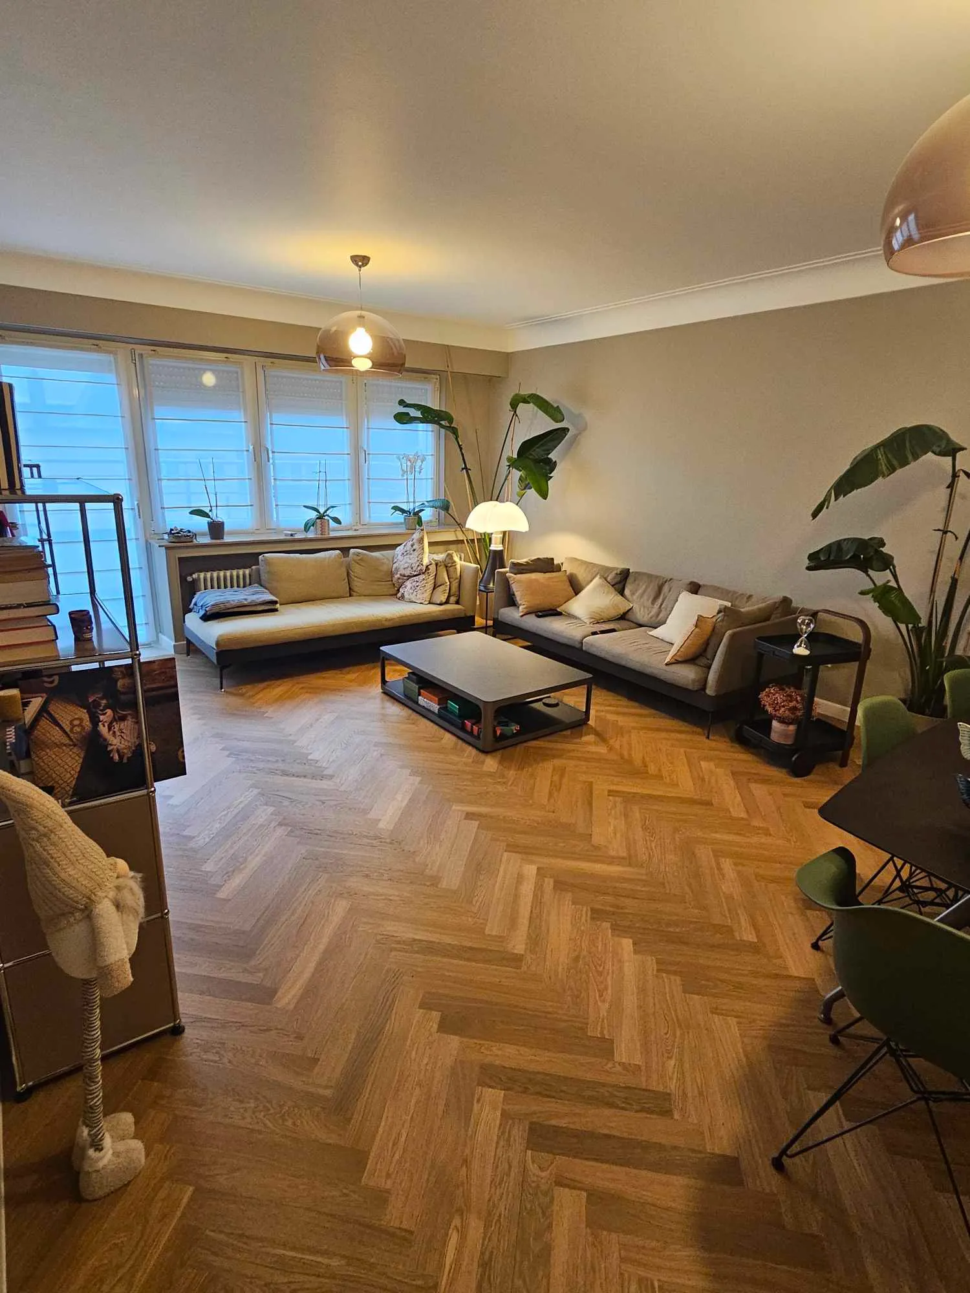
Four of the projects published in our case studies include bathrooms: the two bathrooms in the 90 m² Limpertsberg apartment, delivered in six weeks; three bathrooms in Sandweiler; the complete bathroom and kitchen renovation in Merl, at 80 m² per apartment; and one bathroom per bedroom across the 380 m² house in Walferdange.
Two, five or eight square metres: what genuinely fits in a bathroom
In a small bathroom the geometry decides before the budget does. Under four square metres you choose between a walk-in shower and a bath. Between four and six, a 90 × 120 shower, a wall-hung WC and an 80 cm vanity fit without the door swinging into the basin. Above six, a double basin and a bath become a matter of taste again.
Three decisions buy real centimetres: a wall-hung WC, whose concealed frame takes less depth than a floor-standing pan with its cistern; a sliding door, or one hung to open outwards, which gives back the floor area the leaf was sweeping; and a level-access shower, which removes the tray upstand.
What does not move for free is the drainage. A basin or a towel radiator changes wall without difficulty, a WC far less so: more than a metre from the existing stack you need either enough depth under the floor to hold the fall, or a macerator. That is settled at survey stage, before demolition.
Waterproofing, the hidden key to a durable bathroom
Under the tiles of a level-access shower sits a waterproofing system, liquid-applied or matting, carried up the walls, with reinforcing tape in the corners and collars around every pipe penetration. It stops water tracking into the screed, and it is the one item that cannot be put right later without lifting the tiling.
The fall is formed in the substrate, between 1 and 2 %, towards a linear drain or an ultra-flat tray. Too little and water sits; too much and you feel it underfoot. The choice depends mostly on the depth available beneath the finish: in an older apartment with a timber floor the centimetres a channel drain needs are not always there, and an ultra-flat tray is what solves it.
Waterproofing that is missing, or stopped too low behind a shower screen, does not show in the first year. When it does, putting it right takes out the tiling, the partition and often the ceiling of the flat below. So the item appears on the quote with its quantity even though nobody will ever look at it. The same applies to extraction: without mechanical ventilation the moisture goes back into the grout, the paint and the cabinetry.
Tile, terrazzo, polished concrete: what survives in a bathroom
Large-format porcelain remains the default, for a practical reason: fewer grout lines to clean. In exchange it demands a flat substrate, so a levelling compound, and careful cutting at the corners, because in a small room every cut is visible.
Terrazzo covers two products people routinely confuse. True terrazzo, poured or as a ground slab, is porous and needs sealing and ongoing maintenance. Porcelain with a terrazzo pattern gives the same look without that commitment: at a metre's distance the difference in appearance is slight, the difference in upkeep is not.
Polished concrete and microcement work in a wet room on two conditions: a stable substrate, and a polyurethane-type topcoat across the whole exposed surface. Over a sound screed they hold up very well; over a timber floor that moves they eventually crack.
Which answers the most common question: outside the shower zone, sound, well-bonded tiling can be overlaid, and that saves the strip-out and the skip. The moment the shower is in scope, it cannot, because the waterproofing sits underneath.
The bathroom renovation sequence and what actually delays it
The order never changes: strip-out and waste removal, plumbing and electrical first fix, partitions and substrates, waterproofing and its drying time, screed and underfloor heating, tiling, grouting, vanity and brassware, sealants, clean and handover. Four to eight weeks depending on scope and on how many wet rooms are involved.
What delays a bathroom is procurement far more than labour. Tiles, the made-to-measure vanity and the brassware are ordered at signature, and one discontinued model pushes the programme back by weeks. Material selection therefore belongs in the quoting phase, not after demolition.
In an apartment there is an administrative layer on top: managing-agent consent, booking the lift, protecting the stairwells, removing rubble. And one point that is not negotiable: work on a soil stack or a riser serving other flats is not decided unilaterally. If this is the only bathroom in the home, the interim arrangement is settled at quote stage.
3 % housing VAT, long-term care insurance and bathroom adaptation grants
A bathroom refit that changes neither the load-bearing structure, nor the façade, nor the roof generally needs no autorisation de bâtir, the Luxembourg building permit, and it is precisely the case in which using an architect is not compulsory. As soon as a load-bearing wall is altered or an opening is created in the façade, the application goes through the local commune.
On a principal residence completed at least ten years ago, the works may qualify for the 3 % housing VAT rate instead of 17 %, capped at €50,000 of VAT per dwelling. Authorisation from the AED must be requested before work starts; requested afterwards, it follows a different procedure and a different timescale.
Klimabonus, by contrast, does not cover a bathroom refit as such: the scheme addresses energy advice, sustainable insulation materials, LENOZ certification, heat pumps and photovoltaics. If the project touches heating or insulation, that portion may qualify, and it is verified with Klima-Agence before the works are committed.
Two schemes do target bathrooms directly: long-term care insurance (assurance dépendance), which funds adaptation works and names a step-free shower explicitly, and the special-adaptation grant, which covers the first installation of special equipment in the bathroom and WC. They are not claimed at the same point in the project, one before the first hammer blow and the other after the invoice. The caps and deadlines are set out in the questions below, and we check the point at quote stage.
No hidden items.
Our quote details every line. You know exactly what you're paying for, and what you're not.
Bathroom renovation in Luxembourg: frequently asked questions
How much does a bathroom renovation cost in Luxembourg?
From €12,000 for a complete bathroom, as shown on this page. What moves that figure: floor area, the condition of the existing plumbing, whether the drainage has to be relocated, the tile and brassware selection, and whether the vanity is made to measure or a standard carcass. A 5 m² room where the WC stays put and a 5 m² room where it moves to another wall are not the same project.
How long is the bathroom out of use?
Four to eight weeks depending on scope and on how many wet rooms are involved. Part of that is irreducible: the waterproofing and the screed have to dry before tiling. If it is the only bathroom in the home, the interim arrangement is agreed at quote stage, before work starts.
Can a bathroom be renovated without removing the existing tiles?
Outside the shower zone, yes: on a sound, well-bonded surface, new tiles can go over the old ones or an overlay finish can be applied, which avoids the strip-out and the skip. On the shower itself, no: the waterproofing sits beneath the tiles and cannot be made good from above. A cosmetic refresh can be done by overlay, rebuilding a shower requires a strip-out.
What fits in a 5 m² bathroom?
A 90 × 120 level-access shower, a wall-hung WC, an 80 cm vanity unit and a towel radiator fit into five square metres without the room feeling crowded. Combining a bath and a separate shower realistically needs more than six. The wall-hung WC, the sliding door and the tray-free shower are the three choices that return the most usable floor.
Do terrazzo and polished concrete hold up in a bathroom?
Yes, with conditions. True terrazzo is porous and needs sealing and ongoing care; porcelain with a terrazzo pattern gives the same look without that. Polished concrete and microcement need a stable substrate and a polyurethane-type topcoat: over a sound screed they perform well, over a timber floor that moves they eventually crack.
Is a building permit needed to redo a bathroom?
Generally no. A refit that touches neither the load-bearing structure, nor the façade, nor the roof falls within the case where using an architect is not compulsory. As soon as a load-bearing wall is altered or an opening is created in the façade, the file goes to the commune and its processing time is added to the construction programme.
What financial help exists to adapt a bathroom for reduced mobility?
Two schemes, and they are not claimed at the same time. Long-term care insurance covers adaptation works, explicitly including a step-free shower, up to €35,000 per dependent person, but the assessor's visit must precede the start of work: the law provides no retroactive cover. The special-adaptation grant covers the first installation of special equipment in the bathroom and WC, widening doorways and interior changes that ease movement, up to €20,000 per person and 60 % of the cost, only on the share long-term care insurance did not cover, and is claimed within two years of the invoice date.
Do you build the vanity unit to measure?
Yes, in the Beggen workshop. That is what makes it possible to fill the available width exactly, work around a window sill or a soil pipe, and choose the counter height instead of accepting a standard one. The fabrication lead time is part of the programme and the order is placed at signature.
Some projects of this type.
Ready to start
your project?
Book a site visit. We get back to you within 48 working hours.