
House Renovation in Bridel
Case study – Full 420 m² luxury overhaul, roof waterproofing, architectural extension, and bespoke joinery
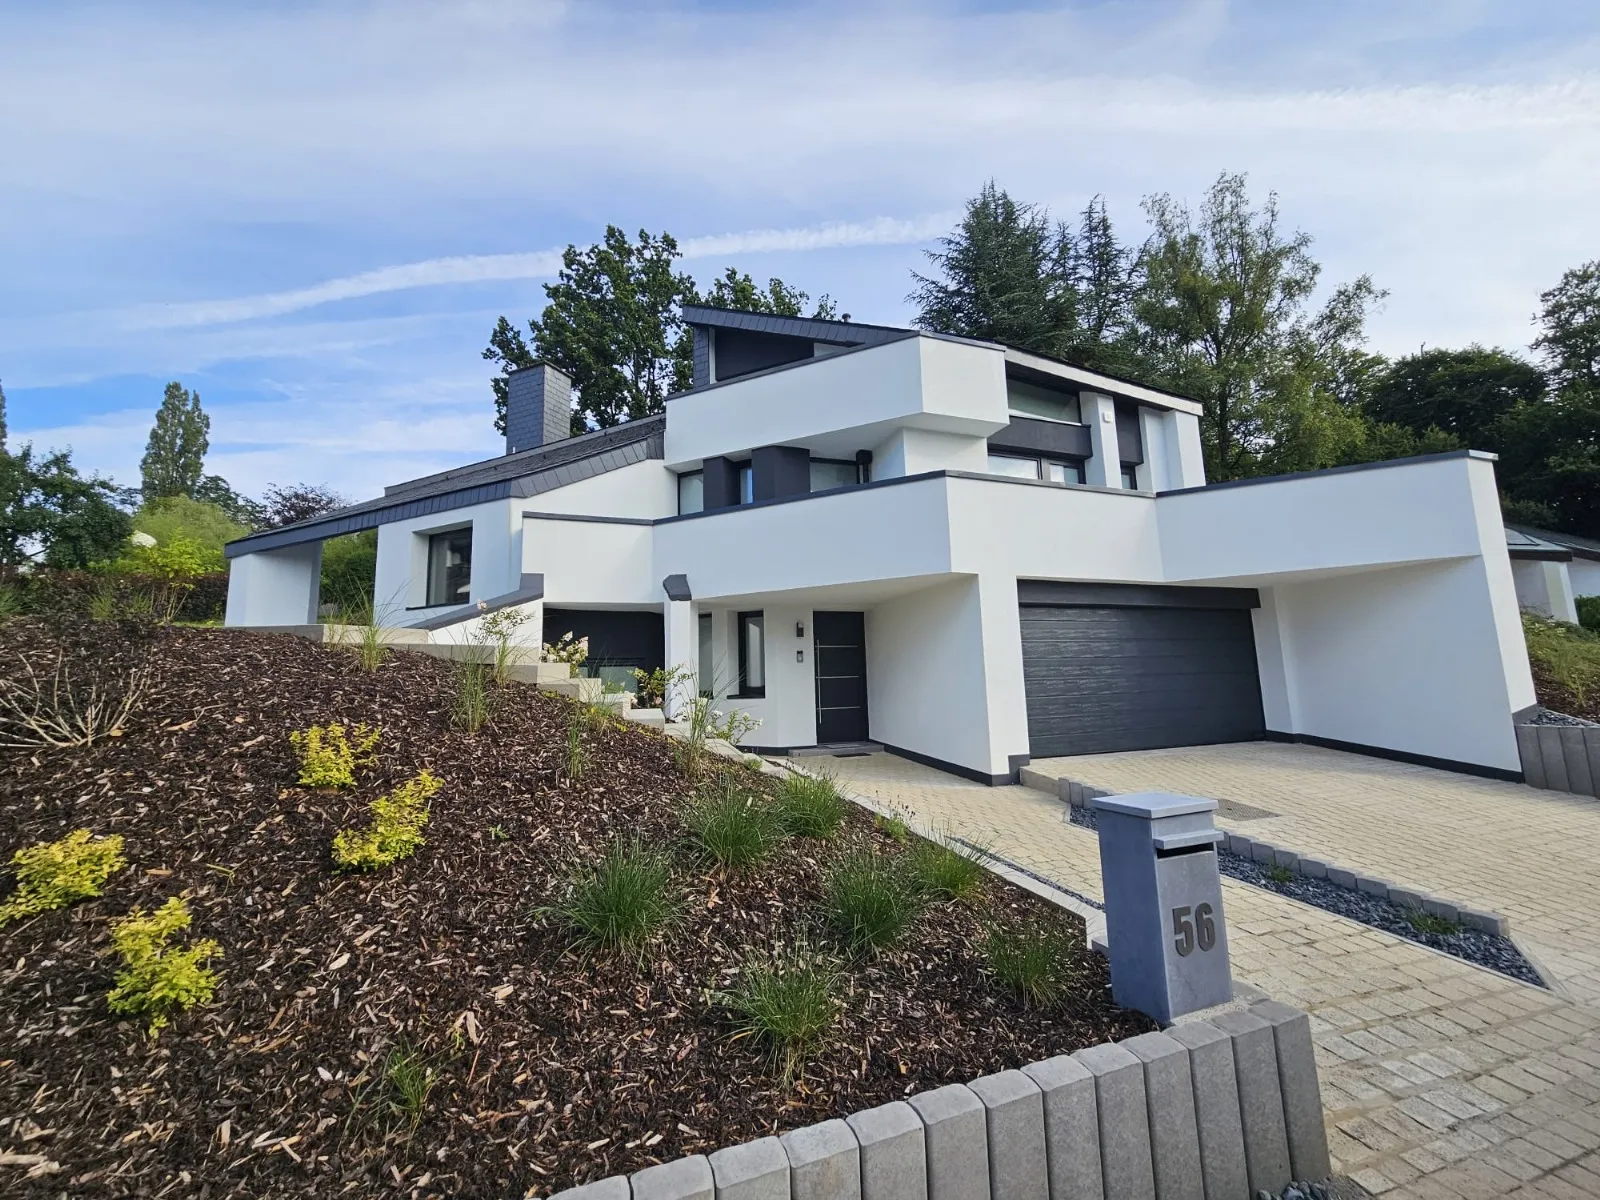
Located in the wooded residential enclave of Bridel, this striking 420 m² villa possessed immense architectural pedigree but suffered from outdated building physics and a fragmented interior layout. Terrexo Construct was commissioned to lead an ambitious 48-week luxury renovation, encompassing roof volume expansion, complete envelope waterproofing and insulation renewal, and custom high-end interior architecture.
This prestigious project showcases Terrexo Construct's expertise in executing high-specification residential transformations in Luxembourg where structural engineering meets master craftsmanship.
Envelope engineering, roof extension, and high-spec waterproofing
Upgrading the building envelope formed the core structural phase. The roofline was extended and re-engineered with high-performance PIR rigid insulation and multi-layer elastomeric waterproofing membranes. External walls received continuous external thermal insulation with breathable mineral render, eliminating complex thermal bridges at parapets and floor junctions.
Open-concept living spaces and flush architectural glazing
Internally, removing non-structural cross-walls and inserting concealed steel portal frames unlocked a magnificent open-concept living pavilion. The double-height salon opens seamlessly onto the landscaped outdoor deck through ultra-slim sliding glass facades with recessed floor tracks, establishing an uninterrupted dialogue with the surrounding nature.
Master joinery, bespoke kitchen, and architectural walnut fit-out
The Terrexo workshop custom-fabricated all architectural woodwork: a sculptural kitchen featuring a monolithic quartzite stone island, a master dressing room clad in European walnut veneer and stitched leather details, and integrated acoustic wall paneling. Every joint and shadow gap was executed with uncompromising precision.
Spa-inspired bathrooms and integrated smart home controls
Four bespoke bathrooms were designed as tranquil wellness sanctuaries, featuring continuous large-format porcelain slabs, concealed brushed-brass brassware, and freestanding composite stone bathtubs. A comprehensive KNX smart automation system controls multi-zone underfloor heating, motorized sun shading, and circadian scene lighting.
This benchmark renovation elevated the property to the highest modern standards of energy efficiency and bespoke architectural luxury, permanently securing its standing as one of Bridel's premier residences.
Your project,
let's talk.
A quote, a site visit, one point of contact. Book online.