
Loft conversion in Luxembourg: turn your attic into living space
Loft conversion in Luxembourg: turn a wasted attic into a bright living space. Insulation, Velux windows, mezzanine, bathroom — everything needed to make your attic habitable.
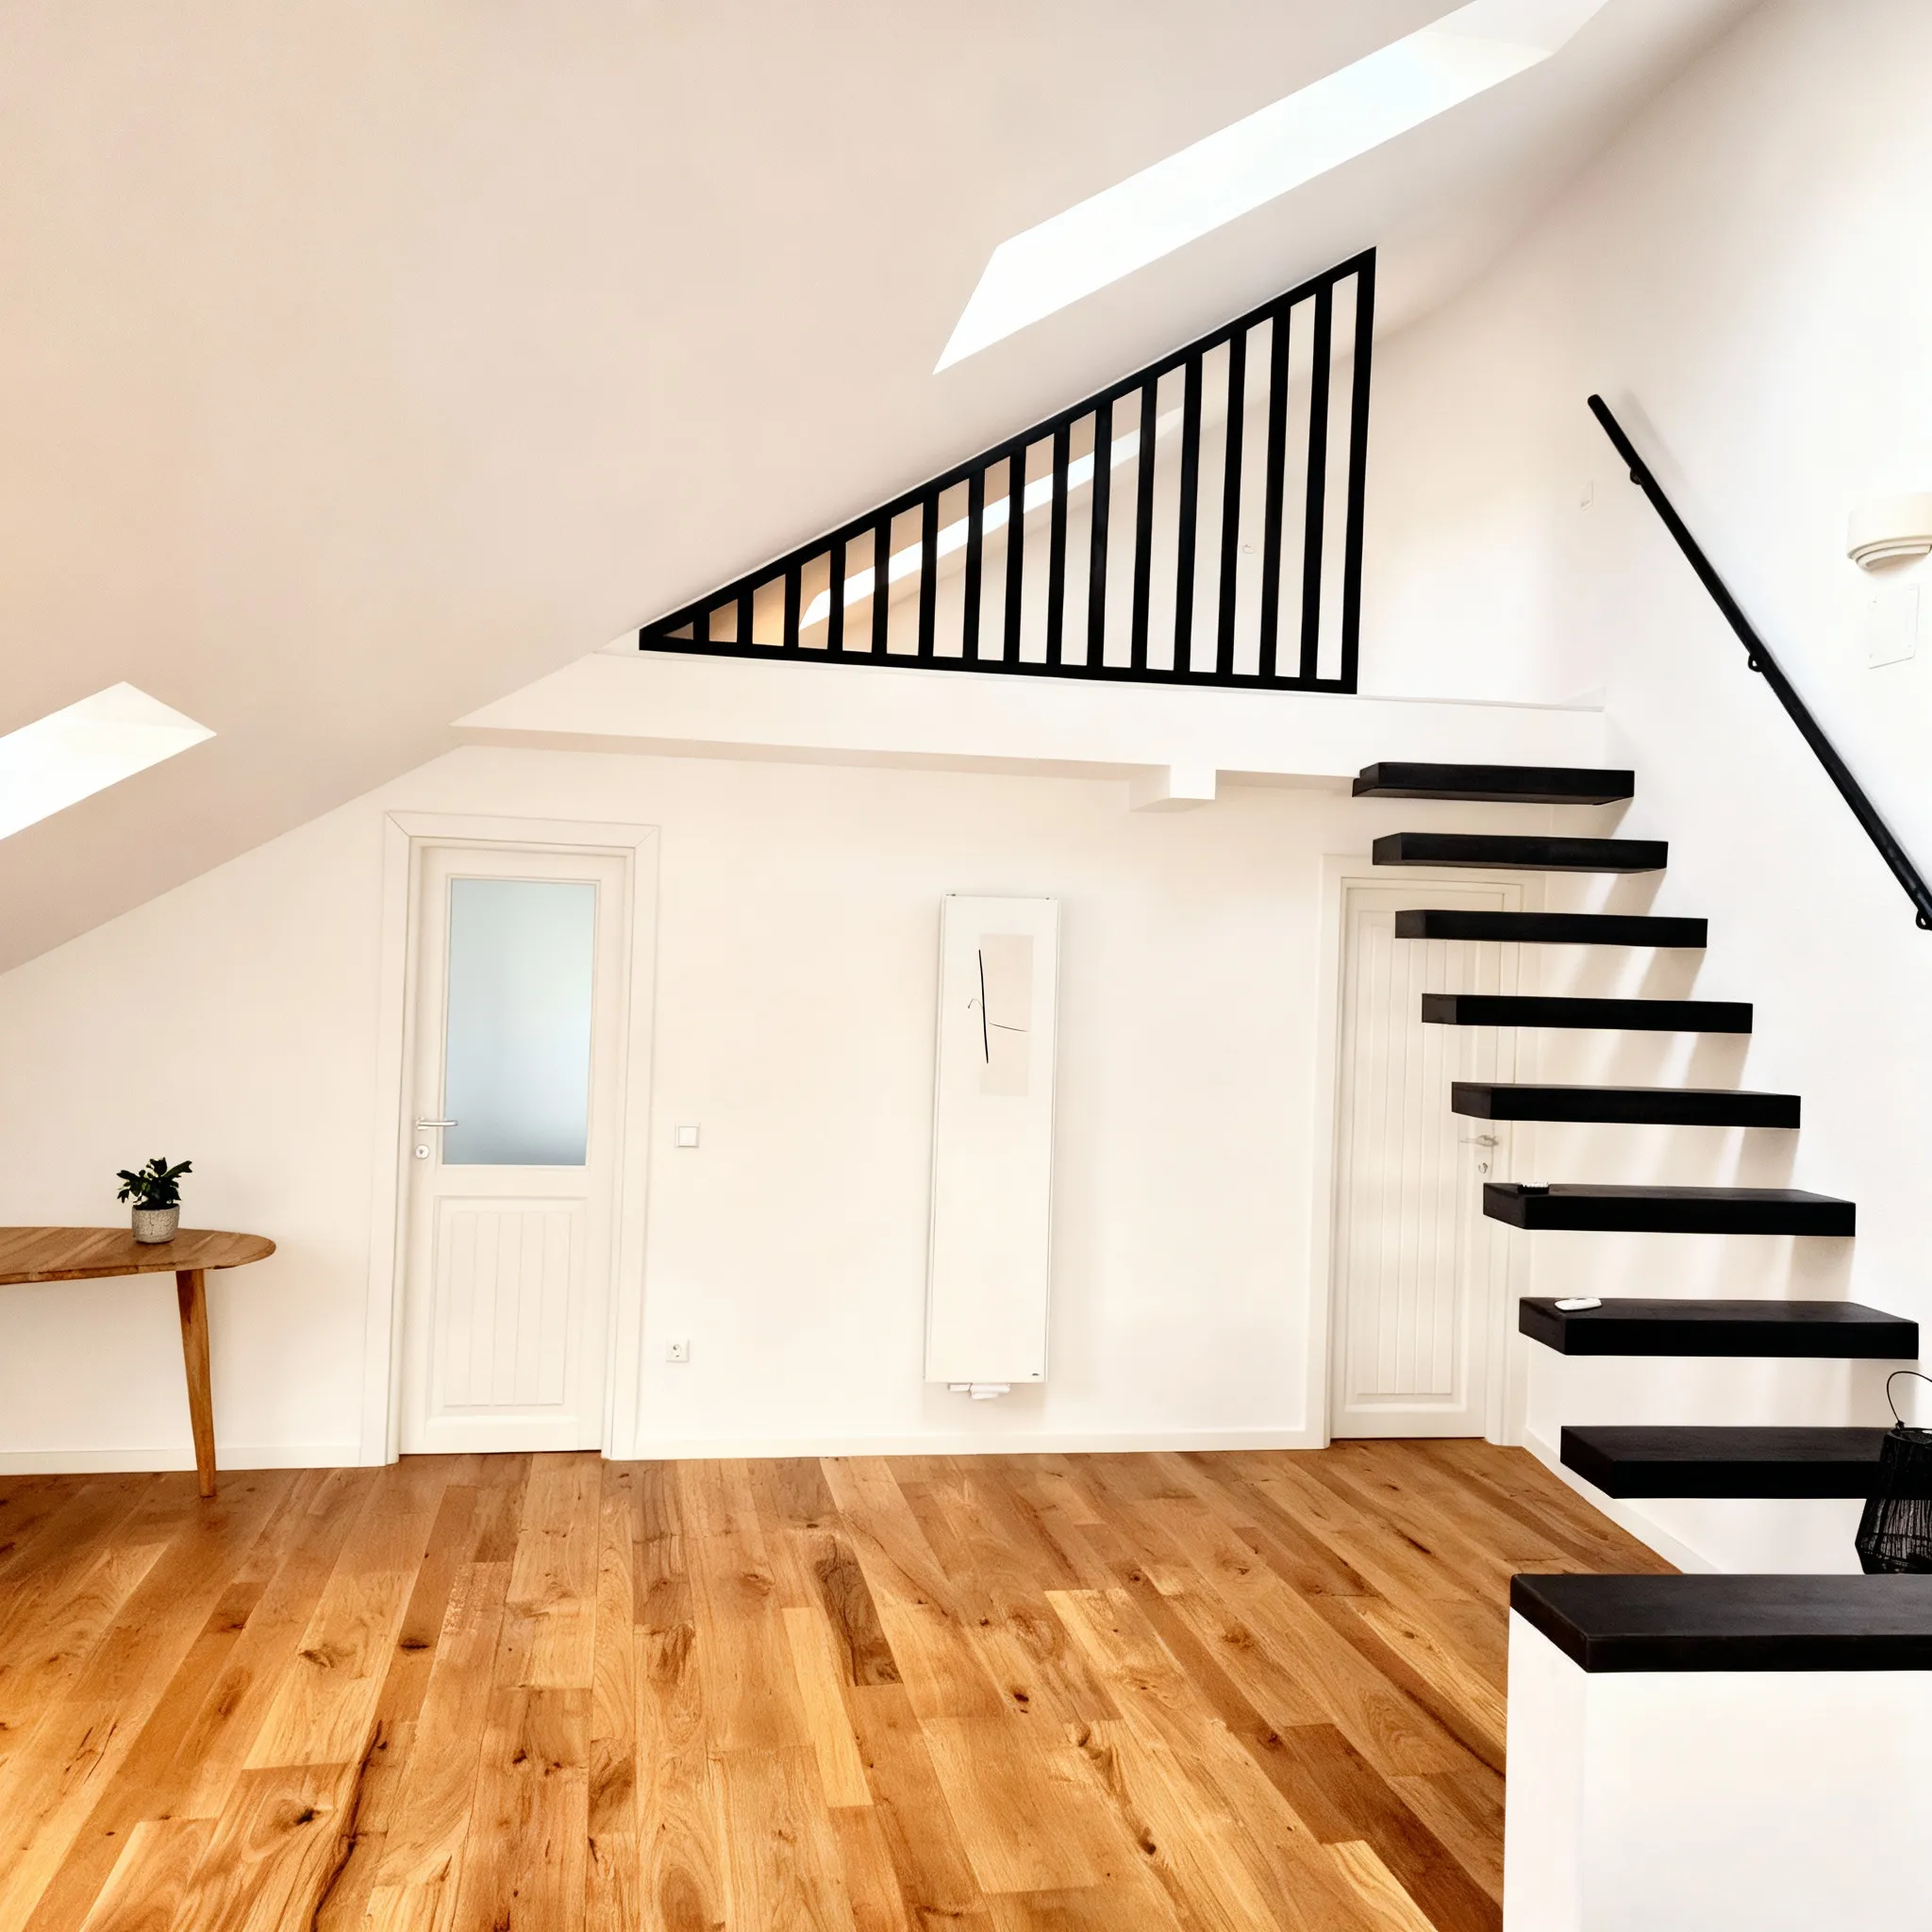
Loft conversion in Luxembourg: what makes an attic habitable
For a loft conversion in Luxembourg, four things decide whether an unused loft can become a living space: the clear headroom available, the load capacity of the floor, the roof structure, and whether natural light can be brought in. An hour on site is enough to know whether the project stands, and roughly what it costs.
The minimum clear headroom required for a habitable room is set by the commune's building regulations. That is the first figure to go and find, before any talk of layout: it determines how much floor area is genuinely usable and, sometimes, whether the roof has to be altered.
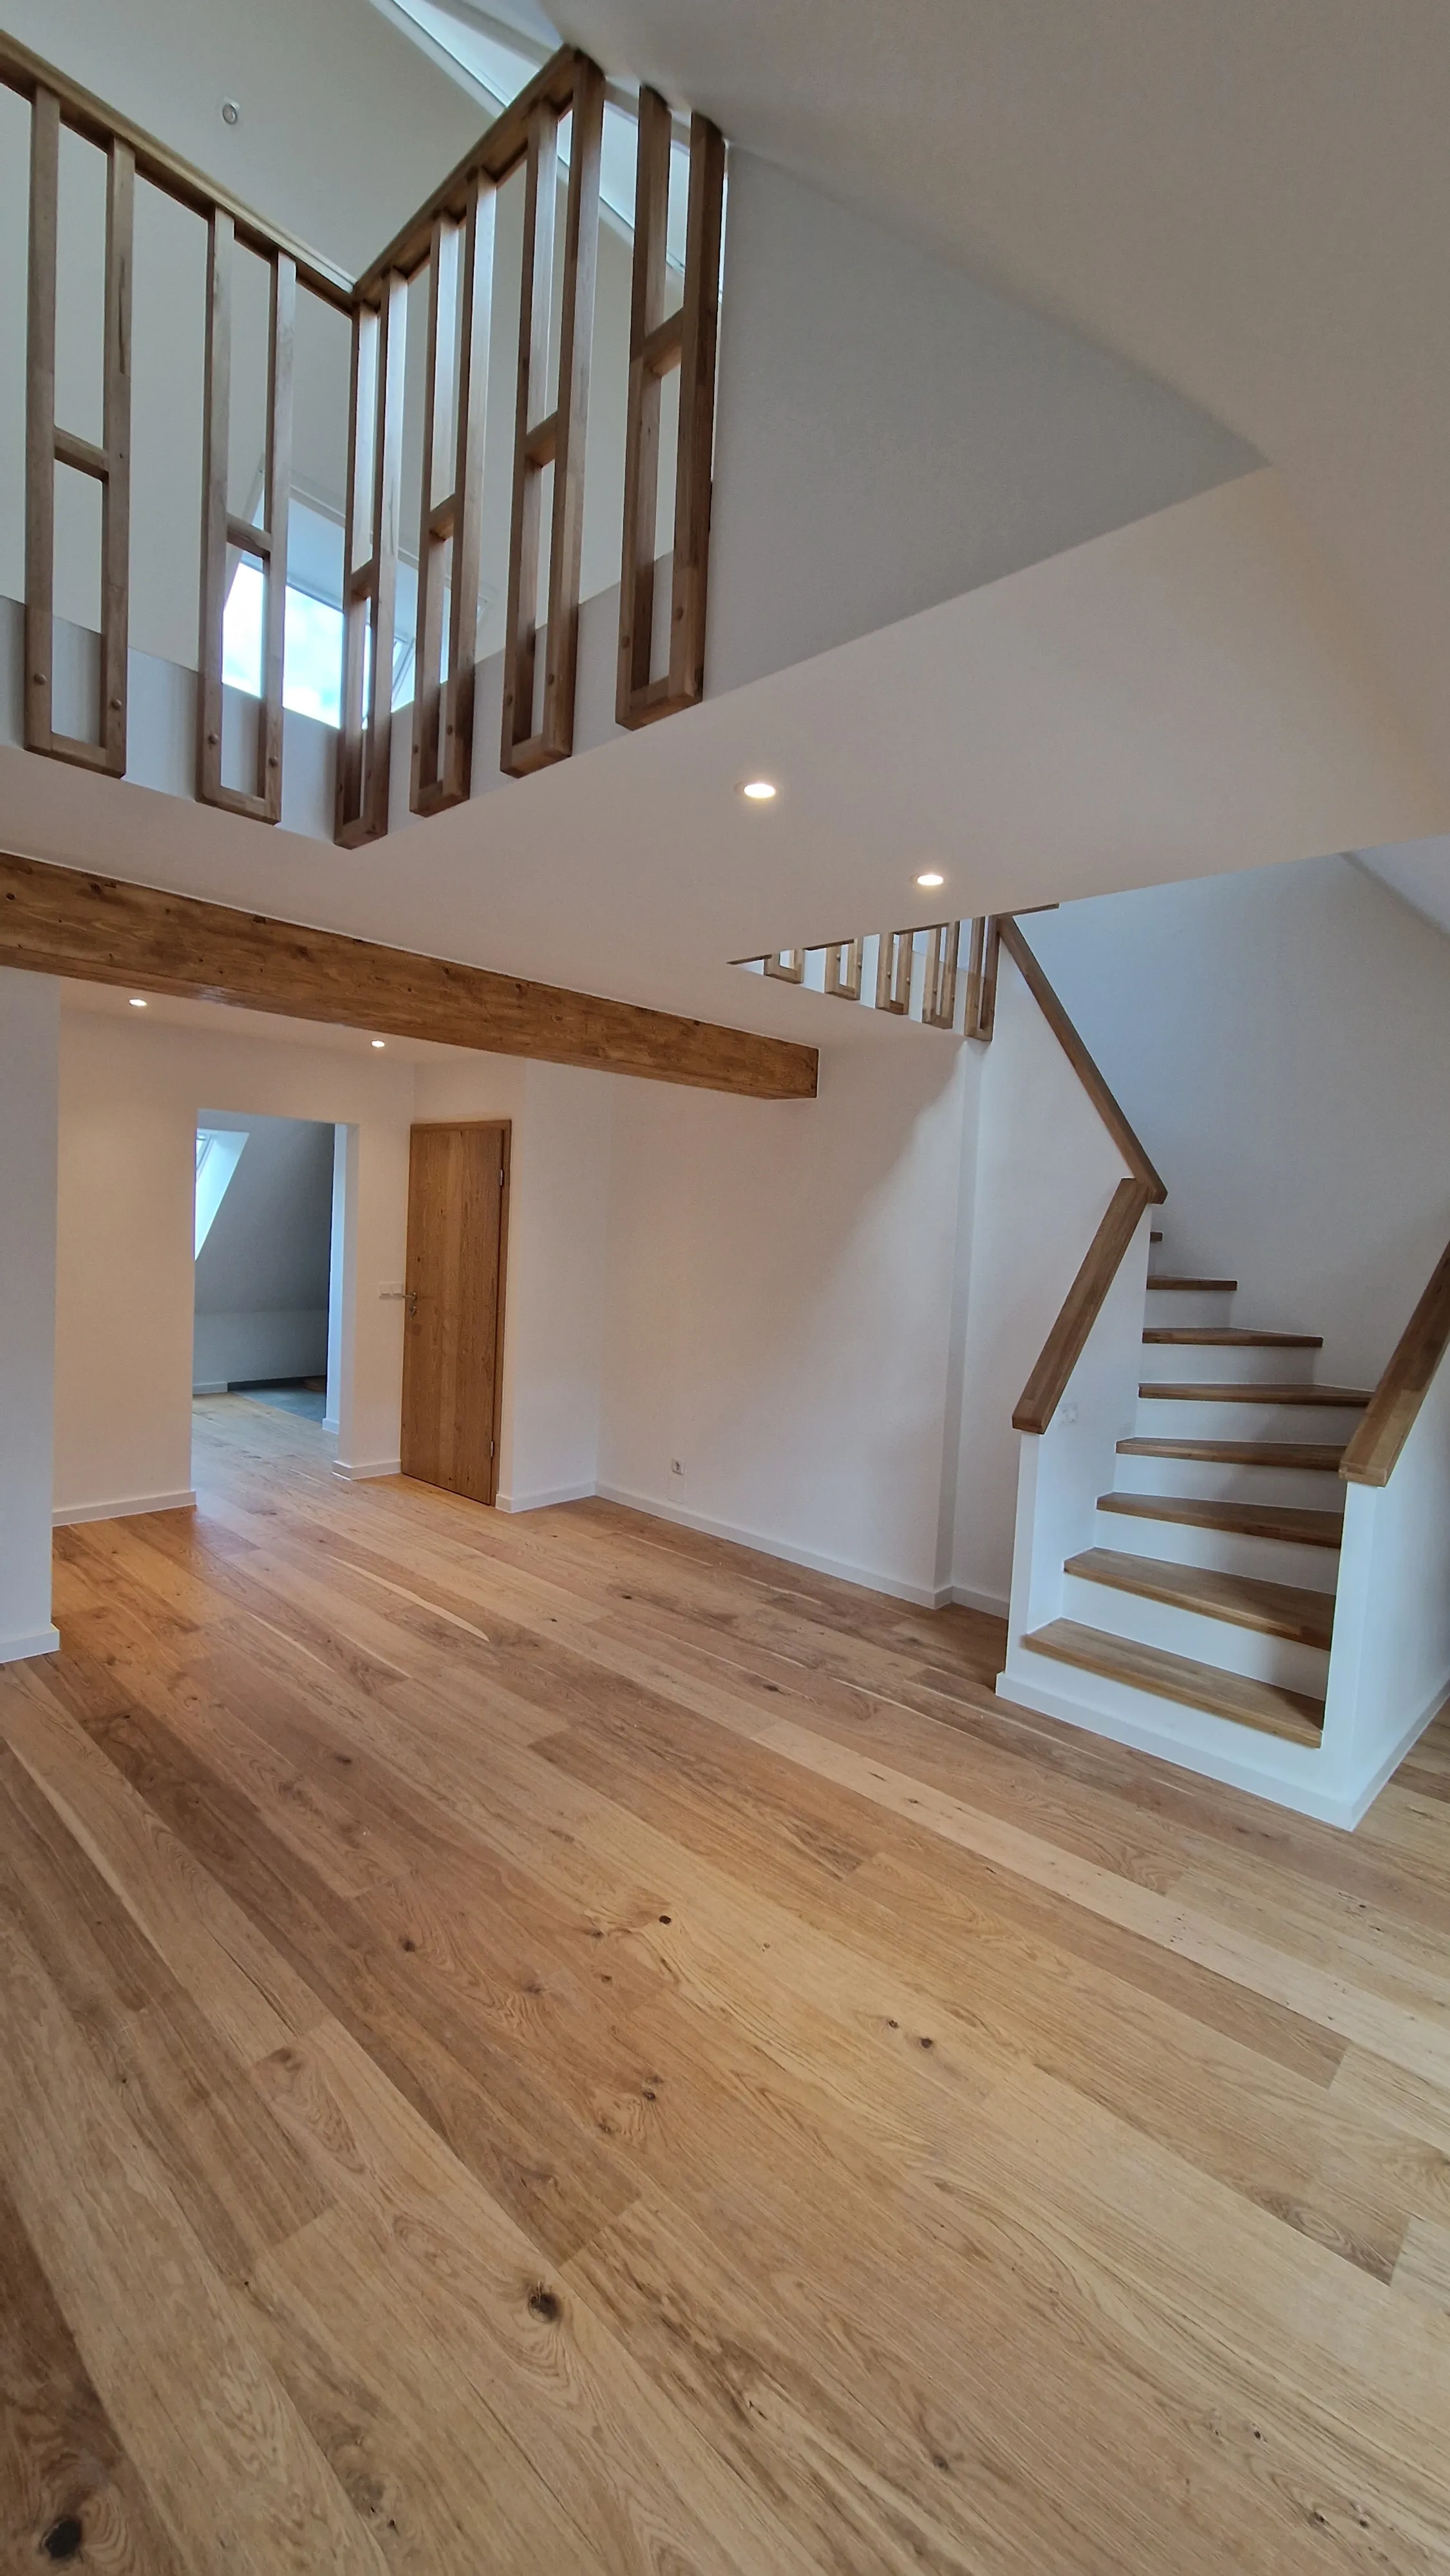
Two recent projects, in Dalheim and in Peppange: 80 m² each, twelve weeks each. Roof structure treated and strengthened, insulation, roof windows, partitions, floor, electrics.
Roof insulation and Klimabonus for loft conversions in Luxembourg
Insulating at roof level is the item that changes comfort and running costs the most, and it is also the one the Klimabonus scheme supports most directly. The scheme is administered by Klima-Agence and covers insulation in sustainable materials, energy advice and LENOZ certification.
Conditions and amounts are checked measure by measure and confirmed with Klima-Agence before the work is committed. Insulation installed without that check beforehand is still good insulation; the grant is what cannot be recovered afterwards on any terms you like.
A better insulated house also has to ventilate better. In a loft, where summer heat builds up, ventilation is what protects the insulation and the finishes over time rather than a comfort option.
Building permits: rules for a loft conversion in Luxembourg
Fitting out the inside of a loft without touching the load-bearing structure, the façade or the roof stays an interior alteration — and that is the case in which using an architect is not compulsory.
As soon as the roof is opened up for roof windows, a dormer is added, the volume changes or a loft is turned into an additional dwelling, the application for an autorisation de bâtir goes through the commune, with plans drawn by an architect or a consulting engineer registered with the OAI. A change of use of a building is explicitly subject to permit.
The sequence of a loft conversion in Luxembourg
Roof structure treated and strengthened, thermal insulation, roof windows fitted, partitions and plastering, floor, electrics and lighting. Four to twelve weeks depending on floor area and on whether a shower room is included.
The staircase is the most structural decision and the one most often put off. Its position governs the layout of the floor below as much as the loft itself, and its fabrication lead time governs the end of the programme. We deal with it at the start of the project.
No hidden items.
Our quote details every line. You know exactly what you're paying for, and what you're not.
Loft conversions in Luxembourg: frequently asked questions
How much does a loft conversion cost in Luxembourg?
From €1,600/m². On the 80 m² of our Dalheim and Peppange projects, that puts the budget around €128,000. Adding a shower room, forming a dormer and the type of staircase are the three items that move that figure the most.
Do roof windows need a permit?
Opening up the roof changes the external appearance of the building, which brings it under the communal autorisation de bâtir. A strictly internal conversion, with no work to the roof, the façade or the load-bearing structure, generally does not need one. The commune decides.
How much headroom does a loft need?
The minimum clear height for a habitable room is set by your commune's building regulations. It is the first check we make, because it determines the real usable floor area and whether the roof has to be altered.
How long does the work take?
Four to twelve weeks. Twelve weeks on both of our 80 m² projects in Dalheim and Peppange, including roof structure, insulation, roof windows, partitions, floor and electrics.
Some projects of this type.

Ready to start
your project?
Book a site visit. We get back to you within 48 working hours.