
House Extension in Belair
Case study – 40 m² contemporary extension, living room overhaul, and loft conversion
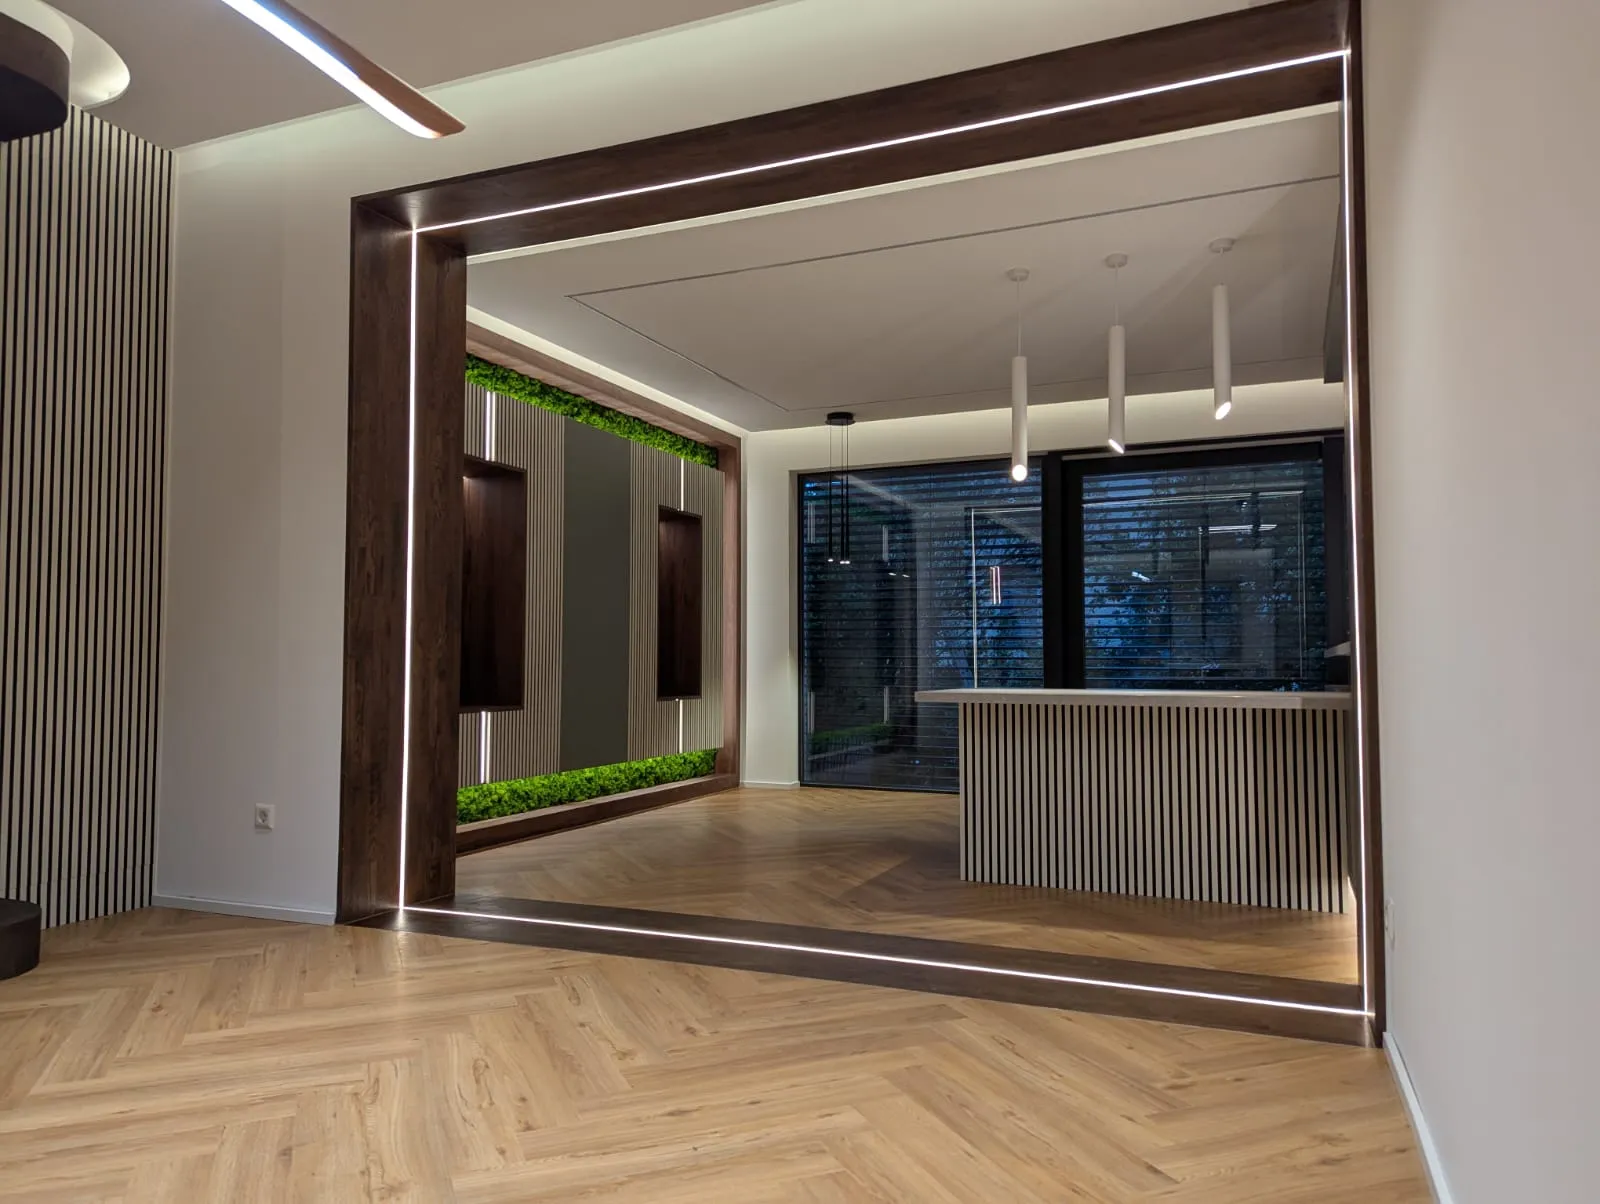
Located in the sought-after residential district of Belair in Luxembourg City, this detached family residence required a comprehensive architectural overhaul to enhance natural light, spatial flow, and living volume. The project combined a 40 m² ground-floor garden extension, the complete restructuring of the main living spaces, the construction of two custom roof dormers, and a full loft conversion under the roofline.
The primary technical challenge was achieving seamless structural and aesthetic continuity between the original masonry building and the new contemporary additions, while delivering top-tier energy performance.
3D spatial planning, municipal permits, and turnkey management
From initial architectural sketches to final handover, Terrexo Construct provided full turnkey delivery. Our technical design team developed detailed 3D digital models to validate the extension envelope against municipal Plan d'Aménagement Général (PAG) guidelines. The homeowner benefited from a dedicated project manager acting as the single point of contact for municipal permit filings (Autorisation de bâtir), budget monitoring, and on-site trade sequencing.
40 m² ground extension with flush garden apertures
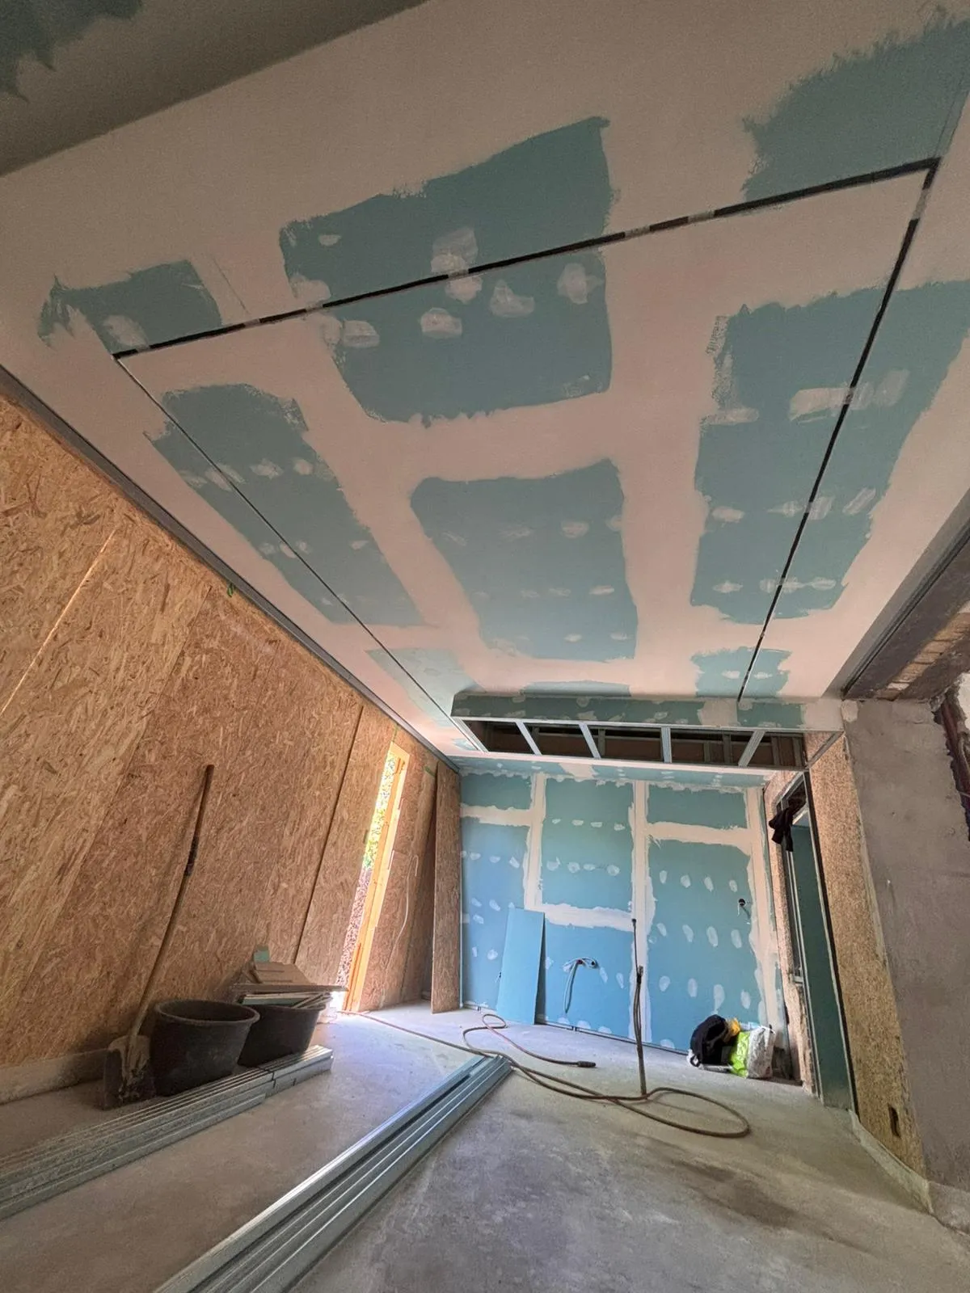
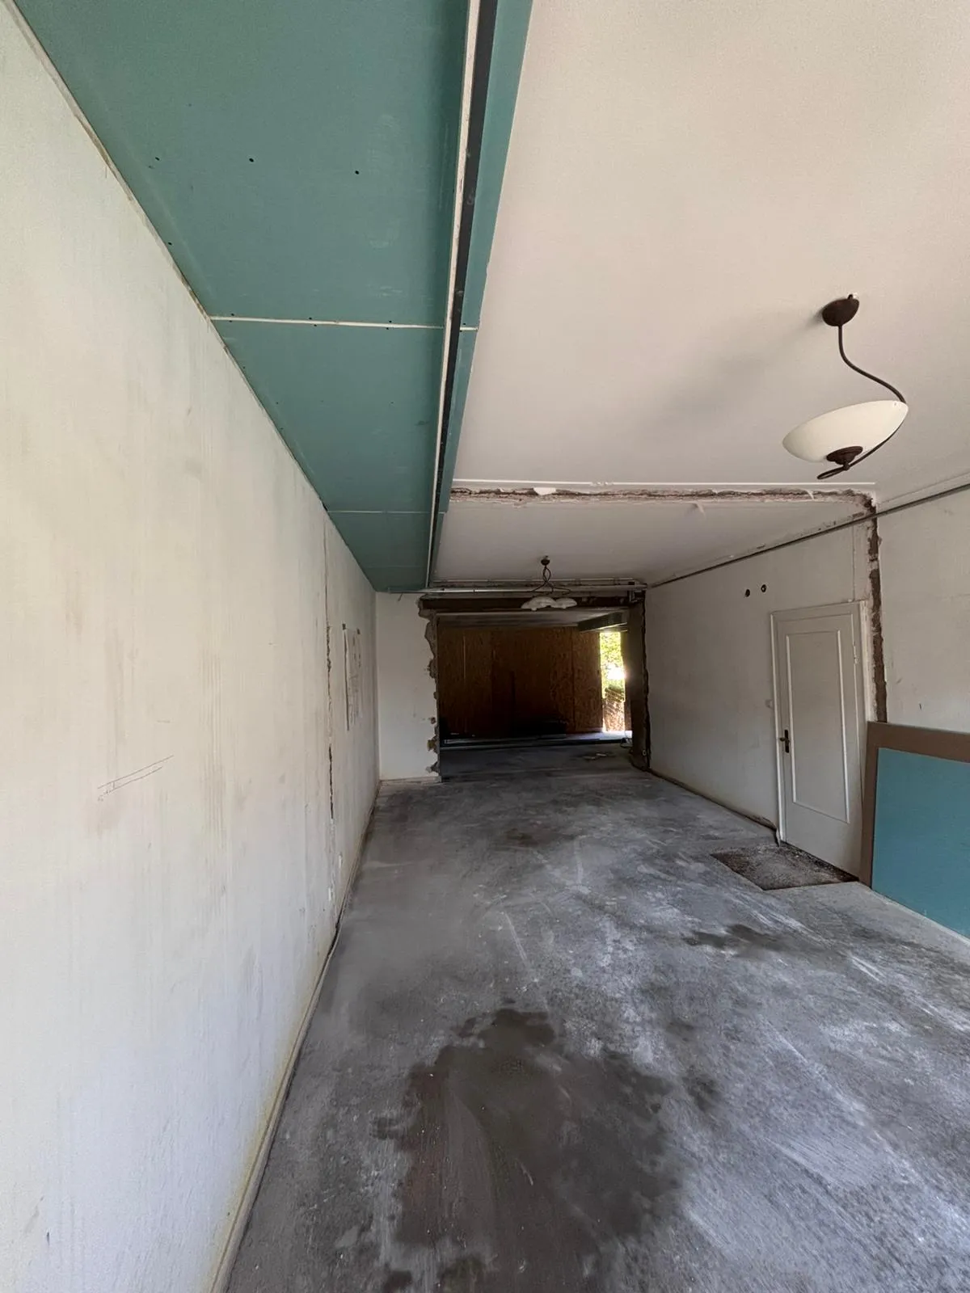
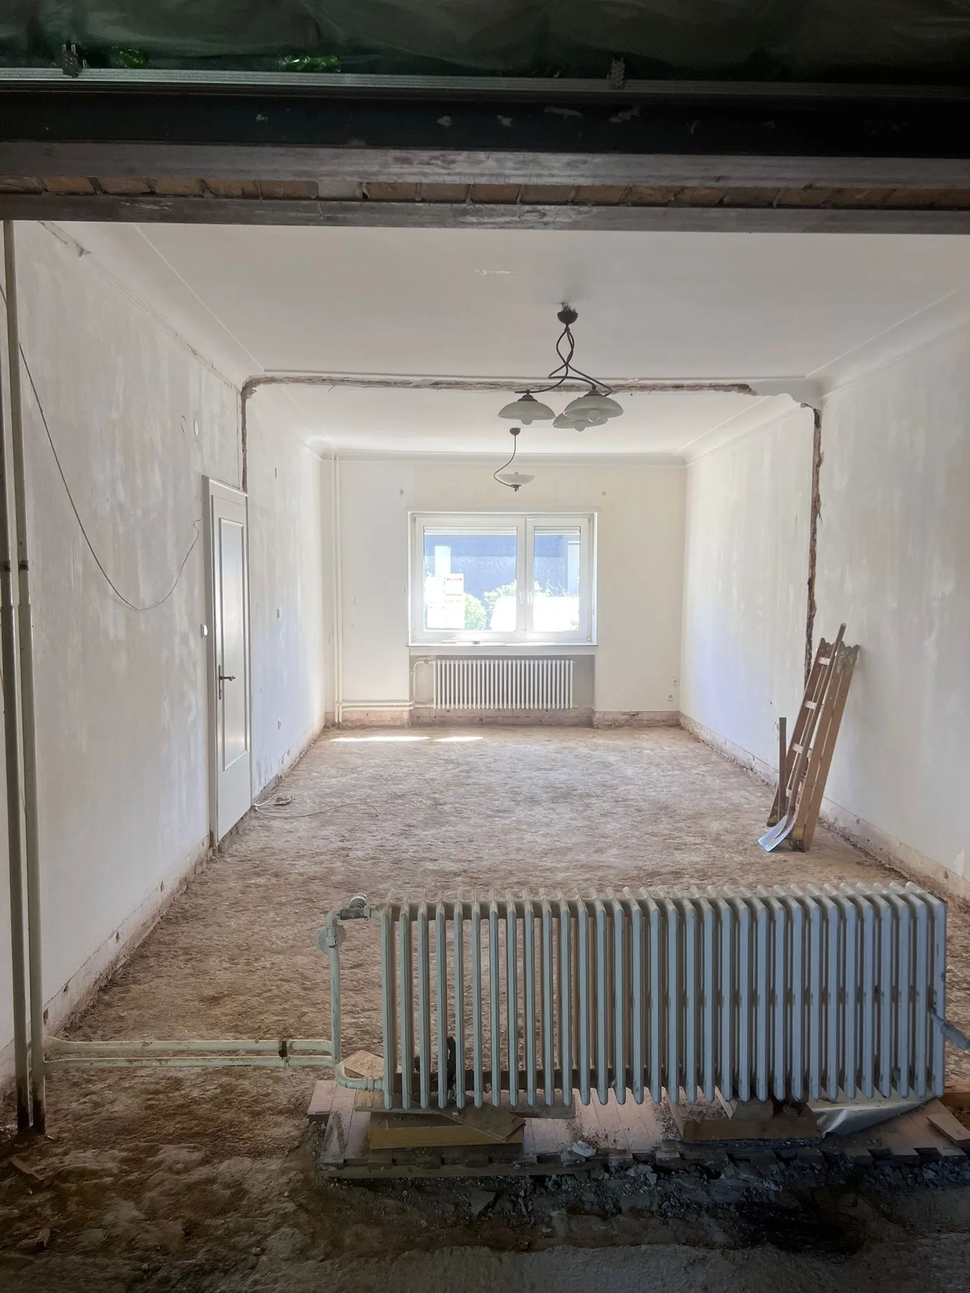
The extension was engineered as a natural expansion of the ground-floor living area. Structural works involved precision underpinning and the installation of concealed structural steel beams within ceiling recesses to eliminate internal load-bearing columns. Floor-to-ceiling sliding glass doors with triple-glazed acoustic security glass flood the dining and lounge areas with natural daylight and connect directly to the landscaped terrace.
Dormer construction and high-performance loft conversion
To unlock valuable upper-floor square footage, two zinc-clad dormers were constructed in strict accordance with municipal height and boundary regulations. This transformed former storage space into a 35 m² master suite complete with an en-suite bathroom and bespoke walk-in dressing area. High-density wood-fibre roof insulation was installed to guarantee thermal phase shift and year-round indoor climate stability.
Bespoke architectural joinery and tailored interior finishes
Every interior fit-out element was custom-crafted: an integrated oak media unit in the main salon with recessed LED cove lighting, architectural solid-oak screening along the stairwell, and floating vanity units in the bathrooms. Continuous engineered oak flooring and breathable mineral wall coatings create a harmonious, contemporary aesthetic.
This comprehensive transformation significantly expanded the usable living space and permanently enhanced the property value in Belair, seamlessly uniting architectural design, structural reliability, and everyday comfort.





Your project,
let's talk.
A quote, a site visit, one point of contact. Book online.