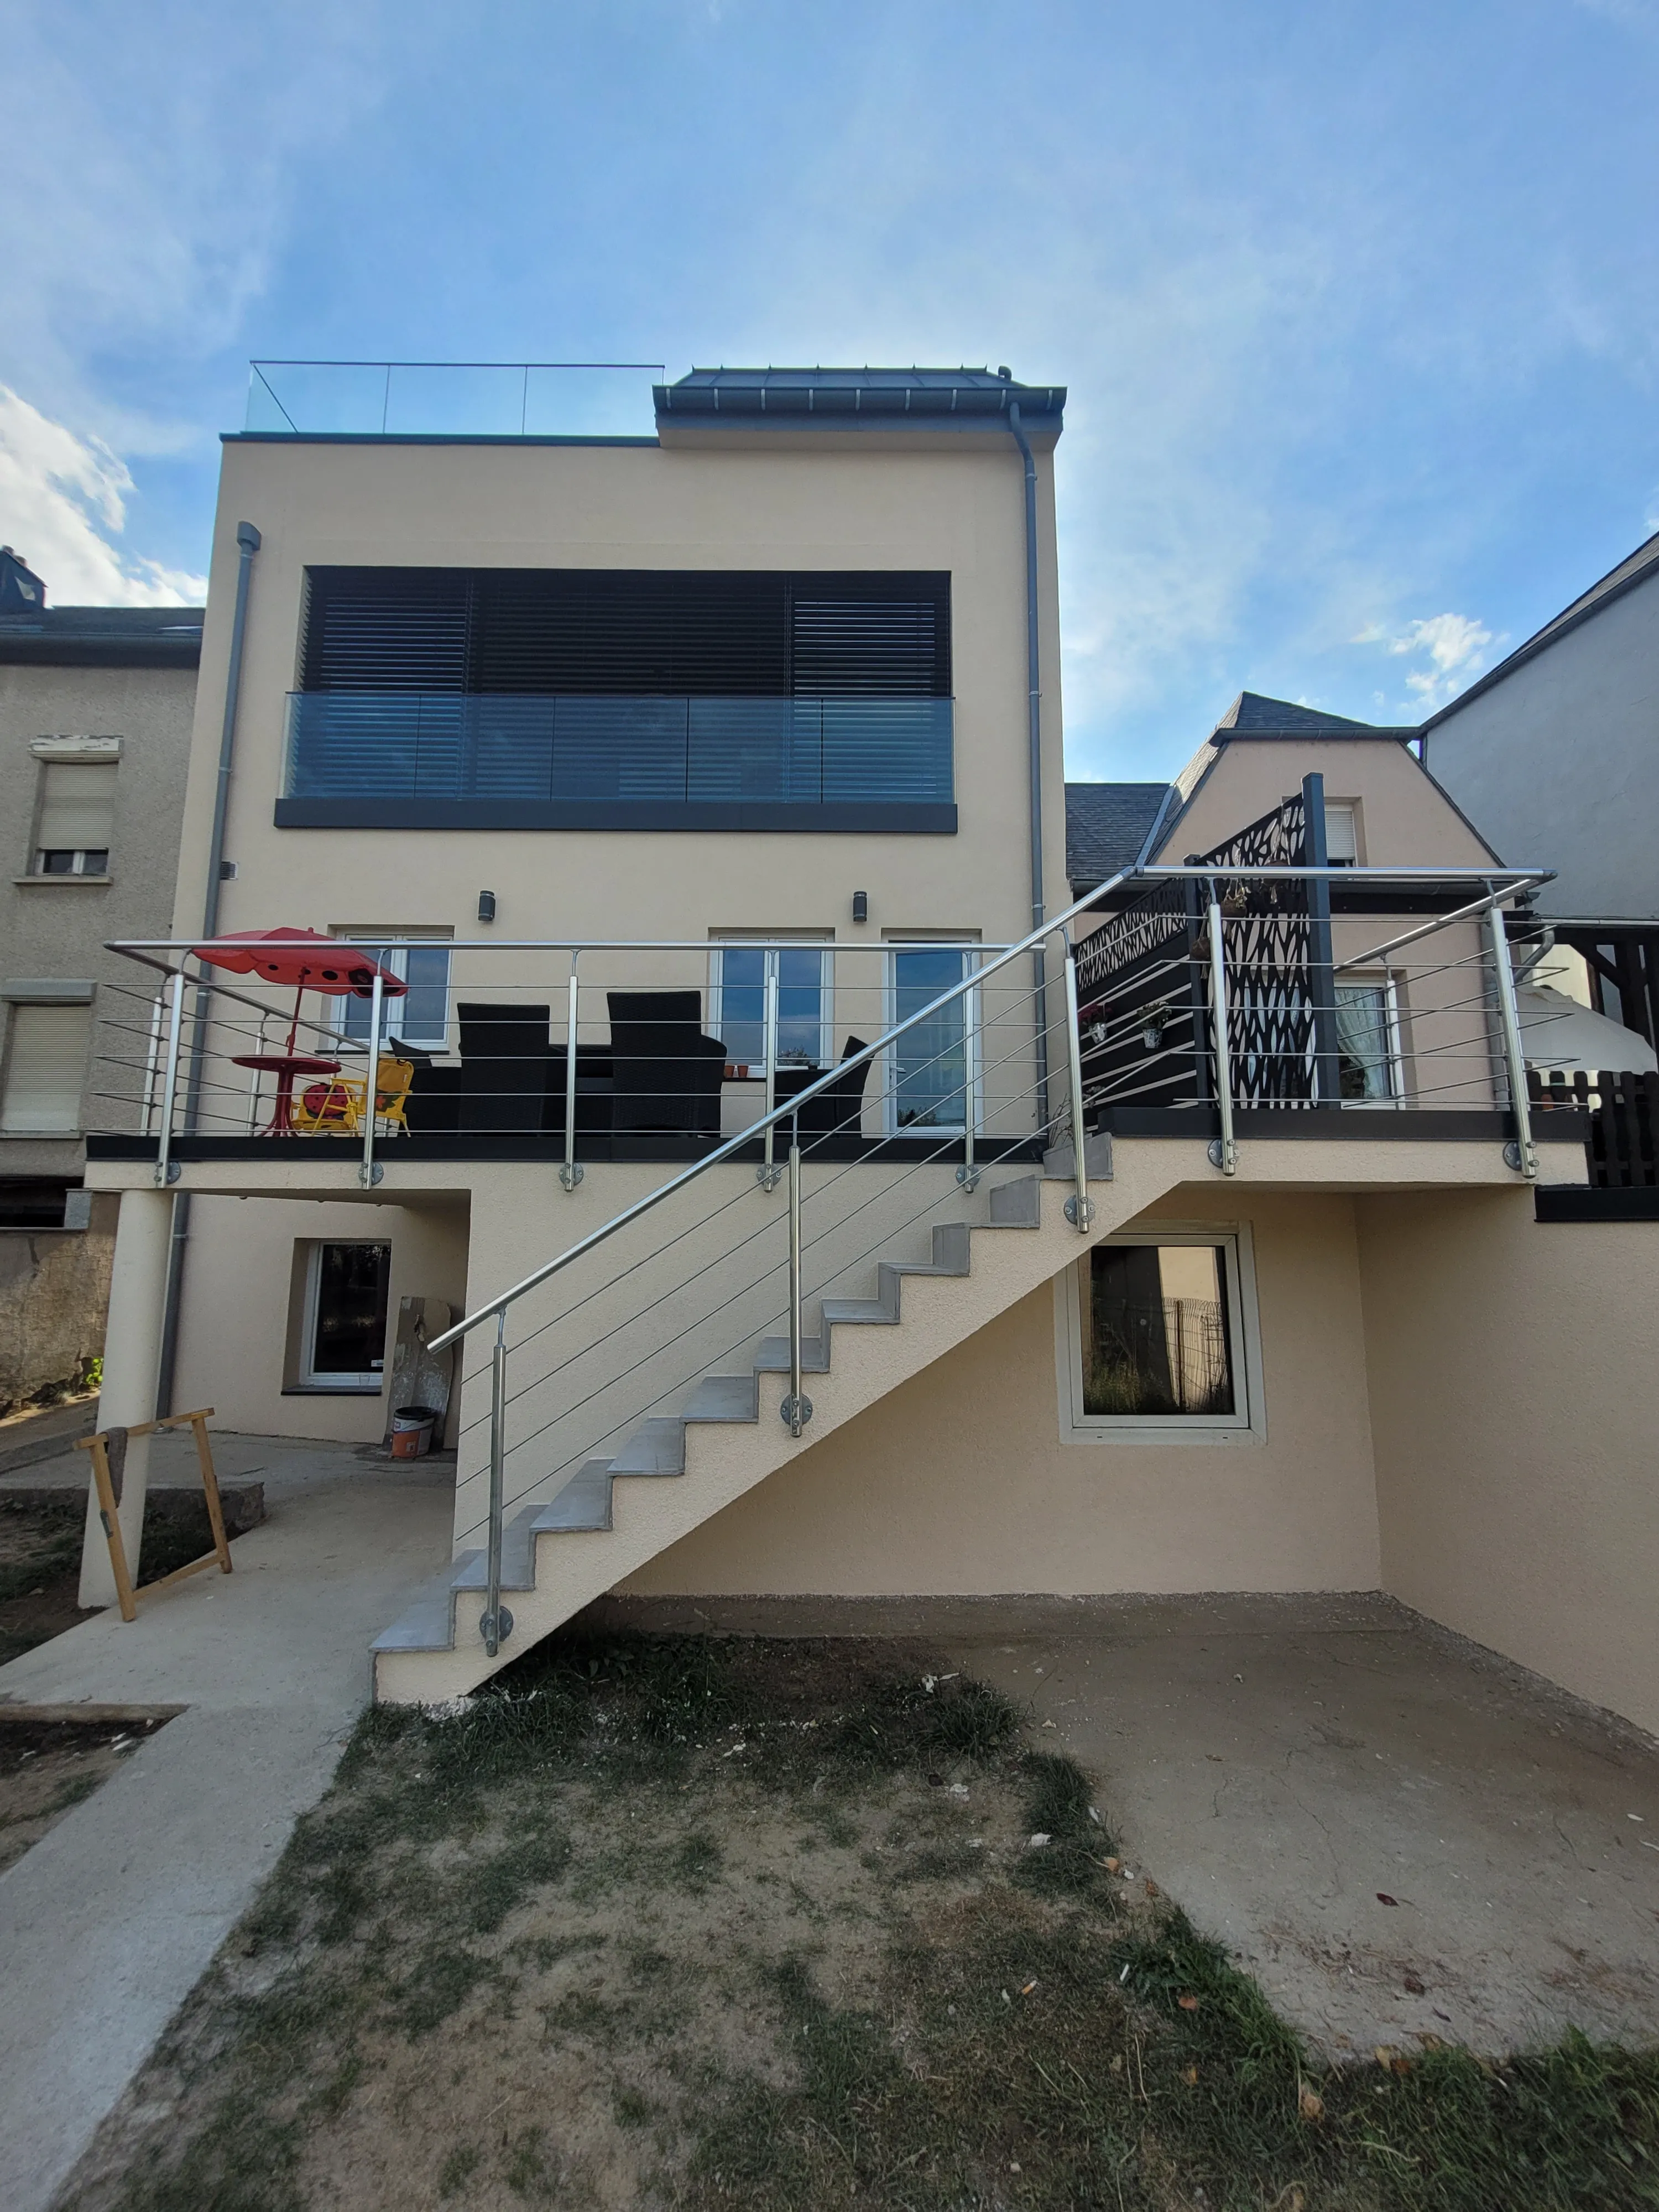
House Extension in Bettembourg
Case study – 40 m² contemporary timber-frame extension and elevated viewing terrace in Bettembourg

Situated in a quiet residential neighbourhood of Bettembourg in southern Luxembourg, this family home enjoyed a gently sloping plot with panoramic views over the surrounding countryside. The owners wished to expand their main living room and create an elevated outdoor deck that functioned as a direct continuation of their interior entertaining space.
Terrexo Construct designed and built a 40 m² prefabricated timber-frame extension in 12 weeks, combining low-impact structural engineering, exceptional thermal insulation, and seamless landscape integration.
Lightweight timber-frame engineering tailored to topography
The natural ground slope was resolved by mounting the extension onto engineered reinforced concrete piers and structural ring beams, avoiding intrusive mass earthworks. The certified timber framework was pre-assembled in the workshop, enabling the primary shell to be erected and made weathertight in under 48 hours on site.
Elevated panoramic outdoor deck and frameless glass balustrades
A 30 m² elevated deck in sustainable natural ipe hardwood wraps around the extension on adjustable pedestals. A frameless laminated safety glass balustrade system preserves open panoramic sightlines across the valley, while a bespoke roof overhang provides passive sun and rain sheltering.
High-performance lift-and-slide glazing and dual-aspect daylight
Lift-and-slide thermally broken aluminium glass doors (triple-glazed Ug = 0.6 W/m²K) were installed across two elevations. The high-performance glazing guarantees airtight thermal comfort during winter months while drawing daylight into the heart of the home throughout the day.
Interior thermal comfort and architectural joinery
Interior walls were finished with high-density wood-fibre insulation, an acoustic baffle ceiling with recessed directional LED lighting, and underfloor heating. A custom built-in oak window bench with integrated storage drawers spans the glass wall, creating a serene relaxation zone.
A striking extension combining lightweight construction, energy efficiency, and elevated living quality, delivering lasting architectural and functional value in Bettembourg.
Your project,
let's talk.
A quote, a site visit, one point of contact. Book online.