
House Extension in Bonnevoie
Case study – 30 m² dual-level timber-frame extension in a dense urban townhouse setting
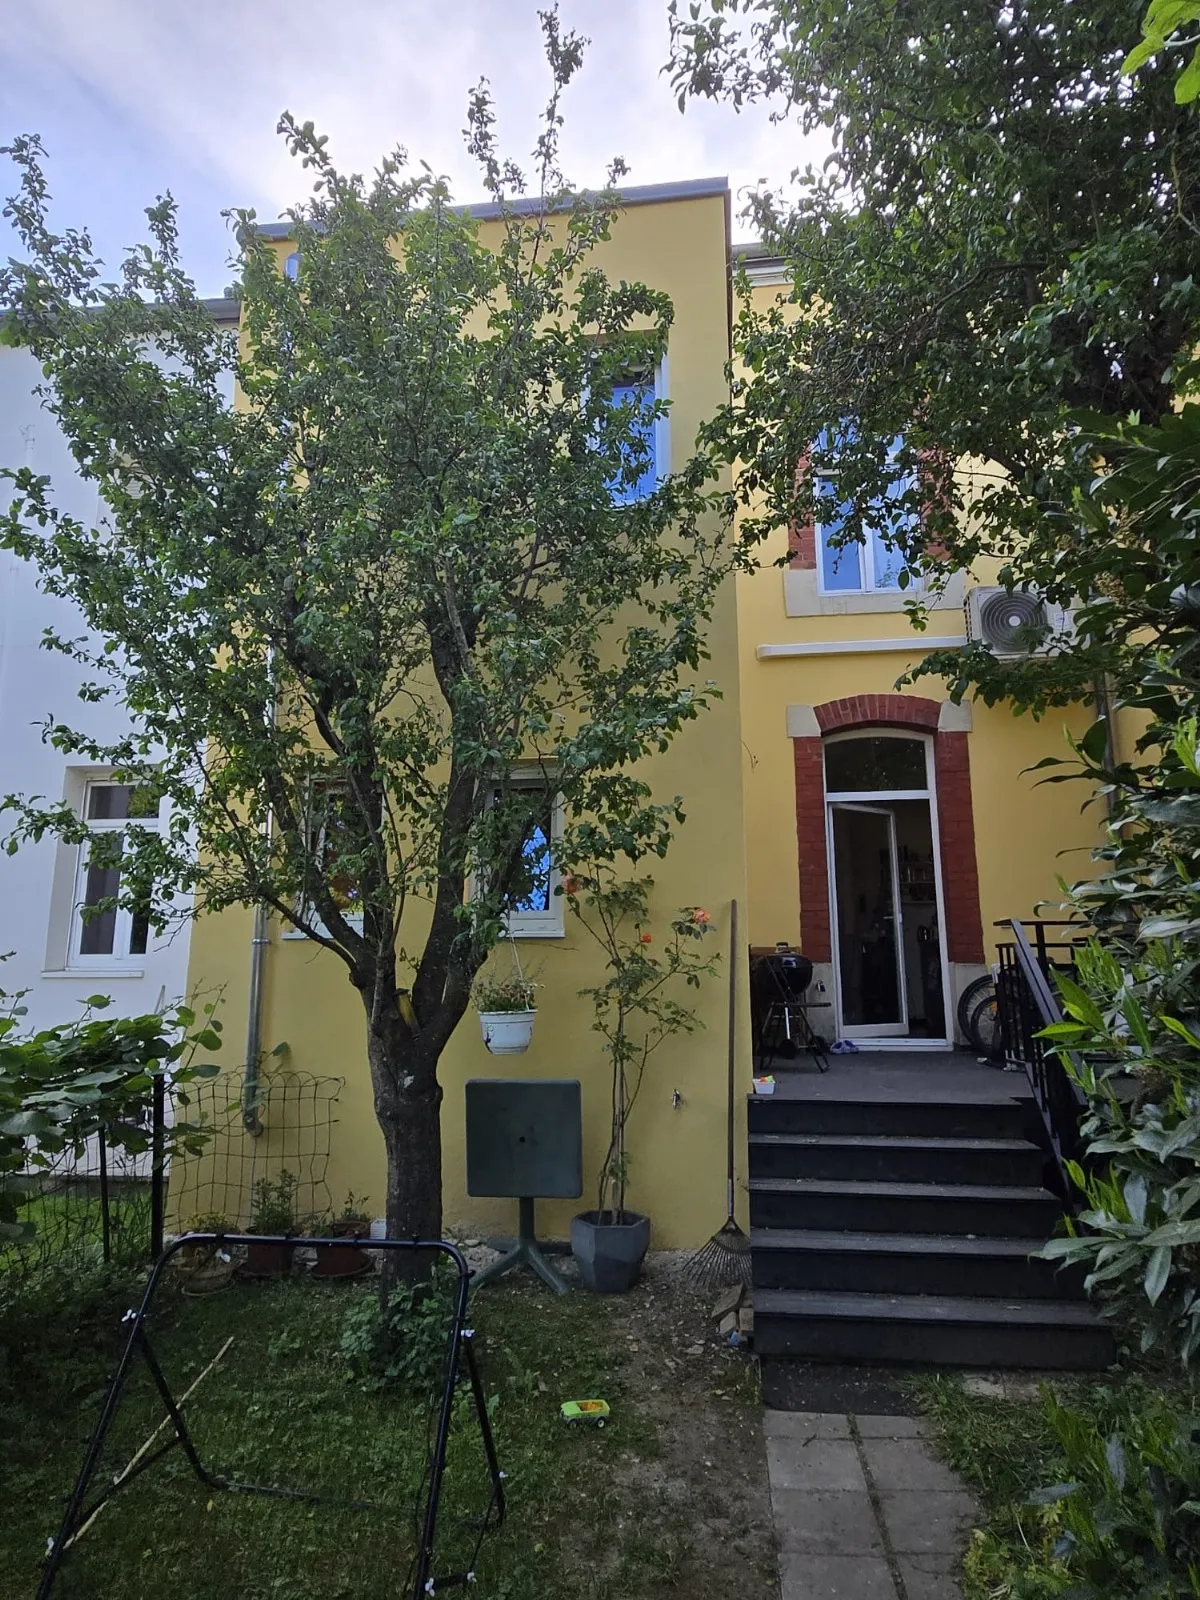
Located in the vibrant urban district of Bonnevoie in Luxembourg City, this classic townhouse on a narrow plot required additional living space without consuming valuable garden area. Site access was restricted to a narrow pedestrian path and the building's central hallway, presenting a severe logistical constraint.
Terrexo Construct designed and delivered a 30 m² two-storey timber-frame extension in 12 weeks, minimizing structural loading on original historical foundations while doubling the functional living gain.
Lightweight timber engineering and foundation preservation
Engineering assessments of the original rubble stone walls and shallow strip foundations led directly to a lightweight timber-frame system. Weighing 75% less than conventional masonry, the timber frame allowed a full two-storey addition without requiring invasive underpinning. The structure sits on reinforced concrete grade beams anchored into solid subsoil.
Micro-logistics and manual assembly in dense city quarters
Without crane or heavy machinery access, all timber framing components, floor joists, and glazing units were engineered for manual handling through the building. Excavation, soil extraction, and material deliveries were coordinated on a tight schedule to ensure zero disruption to neighbouring properties.
Dual-level layout: extended ground living and upper bedroom
The ground-floor level expands the main living area by 15 m² with direct garden sightlines, while the upper floor provides an additional 15 m² bedroom with bespoke fitted storage and a frameless glass juliet balcony. A custom oak staircase links the new levels seamlessly to the existing circulation.
Thermal envelope efficiency and ventilated rainscreen facade
The envelope features 180 mm mineral wool insulation between studs plus 60 mm continuous external insulation under an architectural ventilated rainscreen facade. Triple-glazed aluminium windows provide excellent thermal insulation and acoustic isolation from surrounding urban noise.
A compact, high-performance urban extension that unlocked vital family living space without the need to relocate, permanently enhancing property equity in Bonnevoie.
Your project,
let's talk.
A quote, a site visit, one point of contact. Book online.