Terrexo
FRENDE
Request a quote

House Extension in Limpertsberg

Case study – Demolition of a 1960s annex and construction of a 35 m² contemporary glass pavilion with restricted access

House Extension in Limpertsberg
Location
Limpertsberg, Luxembourg
Year
2023
Area
35 m²
Duration
16 sem.
Service
Extension

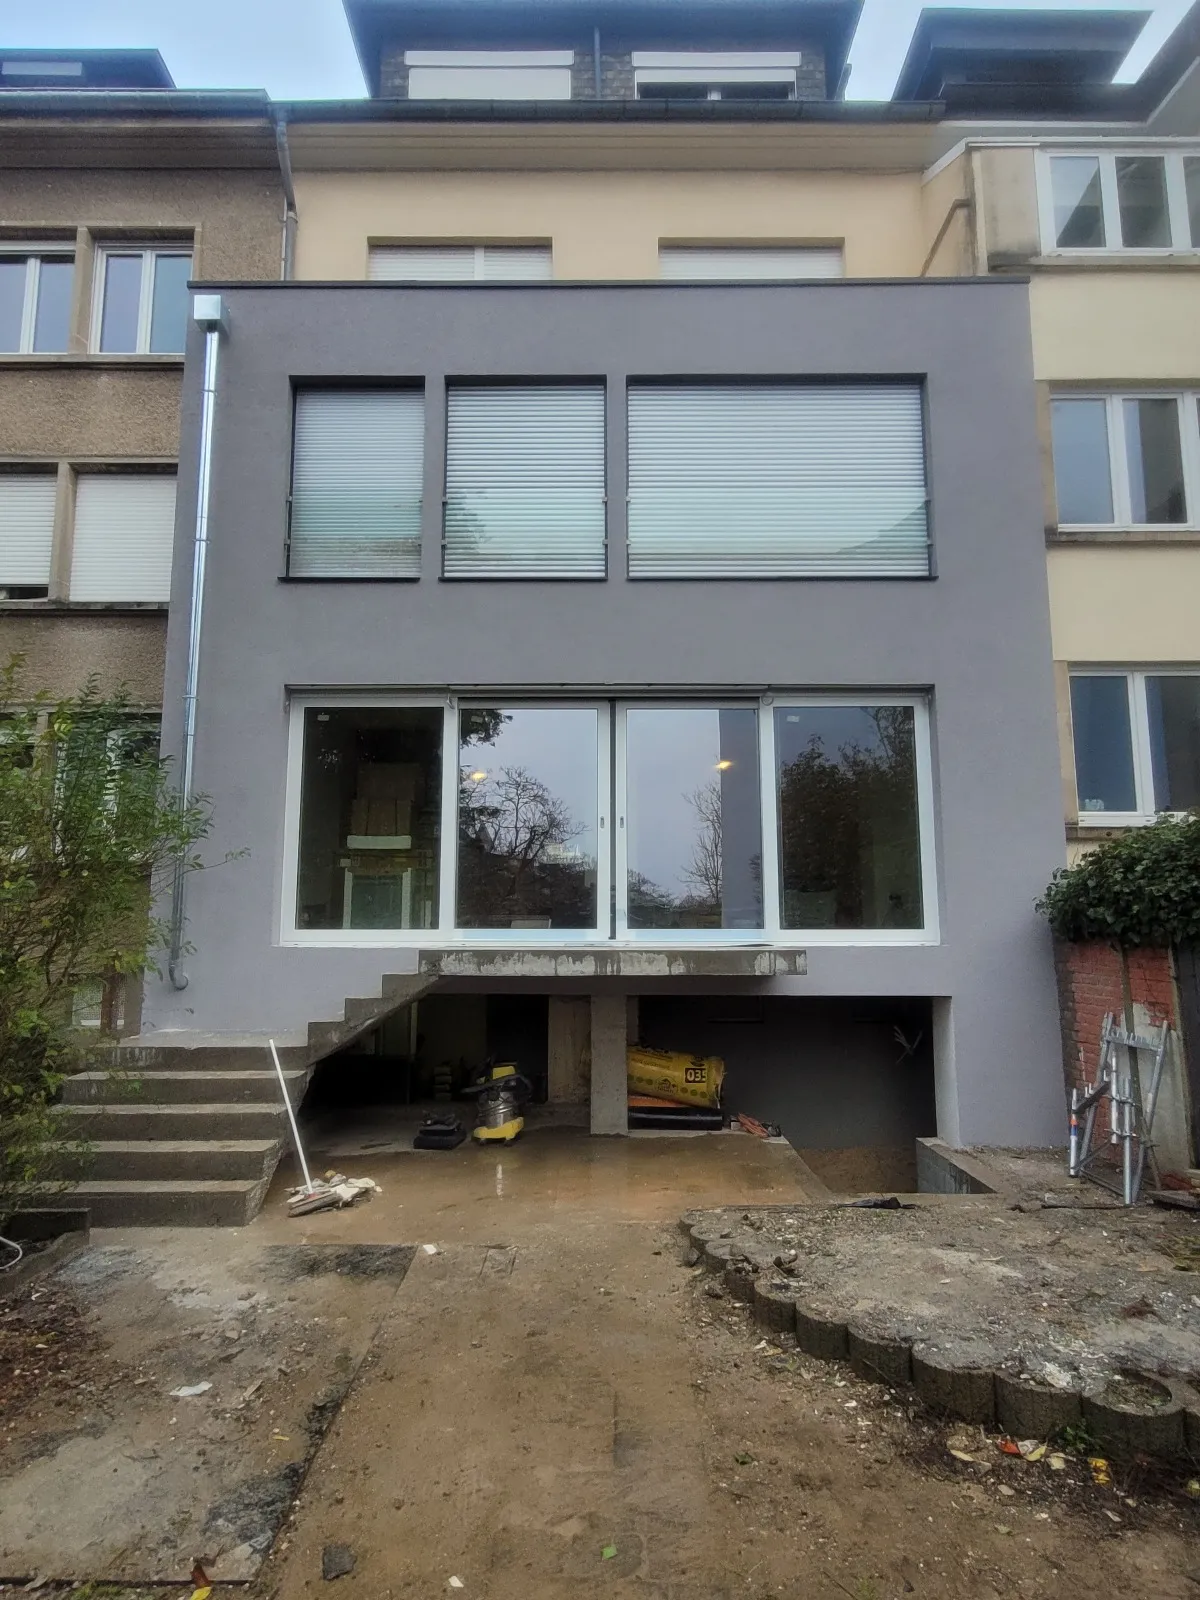
Situated in the prestigious Limpertsberg district of Luxembourg City, this period townhouse featured a dilapidated 1960s rear lean-to structure that suffered from chronic damp and severe heat loss. The homeowners commissioned Terrexo Construct to demolish the substandard annex and replace it with a contemporary 35 m² garden pavilion for a private library and home office.

The project faced acute logistical constraints: no vehicular access existed to the rear garden, with all materials and debris constrained to a narrow 90 cm side passageway. Terrexo Construct executed the full project in 16 weeks via custom micro-logistics.

Controlled manual demolition and micro-excavation

Demolition of the existing structure was completed by hand and with compact modular demolition equipment. Over 40 m³ of concrete rubble and masonry was extracted using compact electric motorized dumpers through the protected side passage. Reinforced strip foundations were hand-poured to establish a solid base for the new structural shell.

Hybrid steel and timber structural framing

The new building incorporates a powder-coated structural steel portal frame to support wide-span openings, coupled with high-performance timber-frame wall and roof cassettes. Steel components were prefabricated and bolted on-site to eliminate hot-works welding hazards against neighbouring boundary walls.

Triple-glazed minimal aluminium sliders and flat roof skylight

To flood the interior with natural light, full-height minimal aluminium sliding doors were installed along the garden frontage, paired with a 4 m² flush architectural rooflight integrated into a sedum green roof. Solar-control coatings prevent summer overheating while delivering market-leading winter insulation metrics.

Architectural interior finishes and bespoke joinery

Interior surfaces were completed with acoustic insulation boards, breathable mineral wall finishes, and polished concrete with embedded underfloor heating. A custom-built black-stained oak bookcase with concealed LED lighting houses media equipment and integrates home automation controls.

Replacing an unusable annex with a bespoke architectural pavilion created a tranquil, light-filled retreat that substantially enhanced the architectural and commercial value of this Limpertsberg townhouse.

Related service
Explore our Extension service in Luxembourg
View service

Your project,
let's talk.

A quote, a site visit, one point of contact. Book online.

Request a quote See more projects