
Residential extension — Rollingergrund
Case study – Extension and transformation of a family home into a high-end rental residence
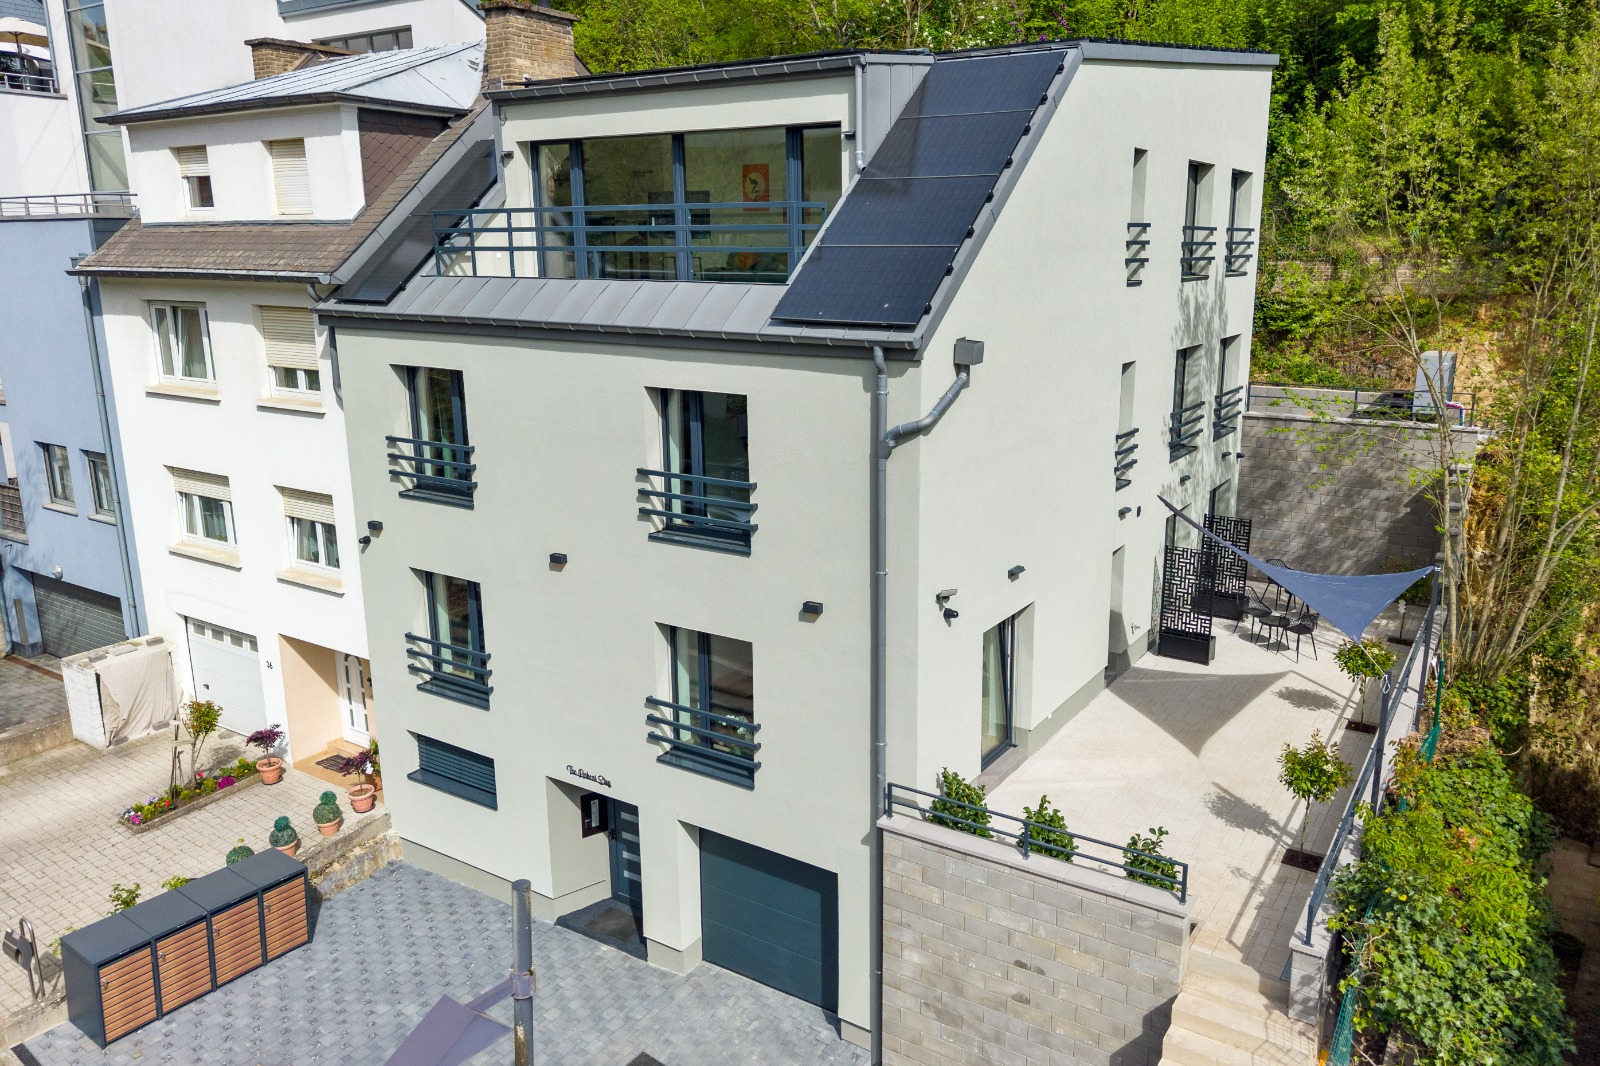
Terrexo Construct led the extension and complete transformation of a 120 m² family home into a modern 10-bedroom rental residence, bringing the total area to 420 m² and achieving an AA+ energy performance rating. The goal was to maximise the property's value by creating a functional, profitable and sustainable space with a high level of comfort for future occupants.
End-to-end project management
To simplify site management, the owner benefited from a single point of contact responsible for the entire project: Terrexo Construct. Our team coordinated all extension works from the first technical phases through to the finishes and final fit-out.
Works carried out
- Demolition works
- Earthworks and site preparation
- Extension of the existing structure
- Structural and reinforcement works
- Thermal and energy insulation
- Electrical installations
- Heating systems
- Plumbing and sanitary installations
- Interior finishing works
- Furniture manufacture and delivery
- Exterior landscaping
Through rigorous management and comprehensive execution of the extension works, this project created a modern residence optimised for rental — delivering 10 comfortable, functional bedrooms, excellent AA+ energy efficiency, modern and durable spaces, and a significant increase in the property's value.
Your project,
let's talk.
A quote, a site visit, one point of contact. Book online.